Skip main navigation
Sold for $597,959
  • $597,959

    55809 Jones Dr #113, Macomb Township, MI 48044

    3beds
    1,924sqft
    Single Family Residence
    Built in 2025
    0.25 Acres Lot
    $-- Zestimate®
    $311/sqft
    $-- Estimated rent

    Home value

    Not available

    Estimated sales range

    Not available

    Not available

    Zestimate® history
    Loading
    Loading...

    Owner options

    List your home for rent

    Find your next renter with Zillow Rental Manager. Plus, with online applications, you can quickly screen prospective tenants – for free.

    Learn more
    Refinance and save

    $3,975/mo

    Est. payment

    Refinancing to a lower rate could help reduce your monthly payments and save thousands over the life of the loan.

    See today's rates

    $3,975/mo

    Est. payment

    Explore your selling options

    Work with a Zillow partner agent

    Leverage their expertise and Zillow's premium Showcase listings to get your home seen by more buyers.

    Get started

    List with your own agent

    Get your home in front of millions of buyers by listing it on Zillow.

    Learn how to do it

    Sell it yourself

    Take full control of how buyers see your home on Zillow by listing For Sale by Owner (FSBO).

    List your home

    What's special

    Gas corner fireplaceCovered porchThree-piece rough plumbingWalk-in closetProgrammable thermostatQuartz countersWalk-in shower
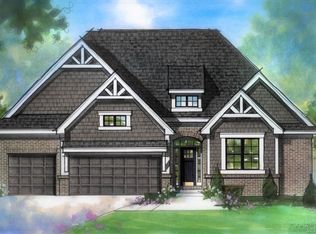
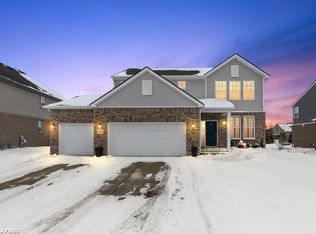
    Immediate Occupancy! Beautiful new construction ranch home on a premium site in Wolverine Country Club Estates II in Macomb Township. The Marisa II features 3 bedrooms, 2.5 baths, great room, dining room, rear covered porch, full basement and 3-car garage. Large well-appointed kitchen with quartz counters. Lafata cabinets throughout with 42" uppers in kitchen. Quartz snack bar. Spacious owner's bath includes walk-in shower. Walk-in closet in owner's suite. Powder room with quartz countertop. Family room with gas corner fireplace. Jack and Jill bathroom for Bedrooms 2 and 3. Mud hall bench with hooks. Luxury vinyl plank in great room, owner's bedroom hall and bedroom hall. Upgraded carpet padding. Ledgestone floor to ceiling fireplace with floating painted mantel. Stone/pebble shower floor in owner's bath. Upgraded plumbing fixtures. Upgraded interior paint and accent color on front entry door. Three-piece rough plumbing in full basement with egress window. Nelson energy seal, central air, programmable thermostat and home warranty. Photos are of a similar home, not this home. Equal Housing Opportunity.

    Zillow last checked:

    Listing updated:

    Listed by:

    Barbara S Gates 586-263-1203,

    MJC Real Estate Co Inc.

    Bought with:

    Melissa Morabito, 6501421425

    Good Company

    Source: MiRealSource,MLS#: 50189380MLS LogoOriginating MLS: MiRealSource

    Facts & features

    Interior

    Bedrooms & bathrooms
    • Bedrooms: 3
    • Bathrooms: 3
    • Full bathrooms: 2
    • 1/2 bathrooms: 1
    Rooms
    • Room types: Family Room, Laundry, Master Bedroom, Master Bathroom, First Flr Lavatory, Bathroom, Breakfast Nook/Room
    Bedroom 1
    • Level: Entry
    • Area: 192
    • Dimensions: 12 x 16
    Bedroom 2
    • Level: Entry
    • Area: 132
    • Dimensions: 12 x 11
    Bedroom 3
    • Level: Entry
    • Area: 132
    • Dimensions: 11 x 12
    Bathroom 1
    • Level: Entry
    Bathroom 2
    • Level: Entry
    Family room
    • Level: Entry
    • Area: 320
    • Dimensions: 16 x 20
    Kitchen
    • Level: Entry
    • Area: 192
    • Dimensions: 12 x 16
    Heating
    • Forced Air, Natural Gas
    Cooling
    • Central Air
    Appliances
    • Included: Disposal, Gas Water Heater
    • Laundry: First Floor Laundry
    Features
    • Basement: Concrete
    • Number of fireplaces: 1
    • Fireplace features: Family Room
    Interior area
    • Total structure area: 1,924
    • Total interior livable area: 1,924 sqft
    • Finished area above ground: 1,924
    • Finished area below ground: 0

    Property

    Parking
    • Total spaces: 3
    • Parking features: Attached, Direct Access, Electric in Garage
    • Attached garage spaces: 3
    Features
    • Levels: One
    • Stories: 1
    • Patio & porch: Porch
    • Frontage type: Road
    • Frontage length: 75
    Lot
    • Size: 0.25 Acres
    • Dimensions: 75 x 120 x 98 x 131
    • Features: Subdivision
    Details
    • Parcel number: 0805330113
    • Special conditions: Private

    Construction

    Type & style
    • Home type: SingleFamily
    • Architectural style: Ranch
    • Property subtype: Single Family Residence
    Materials
    • Brick, Vinyl Trim
    • Foundation: Basement, Concrete Perimeter
    Condition
    • New Construction
    • New construction: Yes
    • Year built: 2025
    Details
    • Warranty included: Yes

    Utilities & green energy

    • Sewer: Public Sanitary
    • Water: Public

    Community & HOA

    Community
    • Subdivision: Wolverine Country Club Estates Ii
    HOA
    • Has HOA: Yes
    • HOA fee: $135 semi-annually
    • HOA phone: 248-652-8221
    Location
    • Region: Macomb Township

    Financial & listing details

    • Price per square foot: $311/sqft
    • Annual tax amount: $1,078
    • Date on market: 9/23/2025
    • Cumulative days on market: 359 days
    • Listing agreement: Exclusive Right To Sell
    • Listing terms: Cash,Conventional,FHA,VA Loan
    • Road surface type: Paved

    Price history

    DateEventPrice
    4/8/2026Sold$597,959$311/sqft
    Source: MiRealSource #50189380 Report a problem
    3/17/2026Pending sale$597,959$311/sqft
    Source: MiRealSource #50189380 Report a problem
    9/23/2025Listed for sale$597,959$311/sqft
    Source: MiRealSource #50189380 Report a problem
    9/19/2025Listing removed$597,959$311/sqft
    Source: MiRealSource #50169051 Report a problem
    8/19/2025Price change$597,959+0.8%$311/sqft
    Source: MiRealSource #50169051 Report a problem
    7/9/2025Price change$592,959-0.2%$308/sqft
    Source: MiRealSource #50169051 Report a problem
    5/1/2025Price change$593,959+2.6%$309/sqft
    Source: MiRealSource #50169051 Report a problem
    4/4/2025Price change$578,959+1.4%$301/sqft
    Source: MiRealSource #50169051 Report a problem
    3/19/2025Listed for sale$570,804$297/sqft
    Source: MiRealSource #50169051 Report a problem

    Public tax history

    Tax history is unavailable.

    Neighborhood: 48044

    Nearby schools

    GreatSchools rating
    Schools provided by the listing agent
    • District: Utica Community Schools

    Source: MiRealSource. This data may not be complete. We recommend contacting the local school district to confirm school assignments for this home.

    Get pre-qualified for a loan
    At Zillow Home Loans, we can pre-qualify you in as little as 5 minutes with no impact to your credit score.

    An equal housing lender. NMLS #10287.