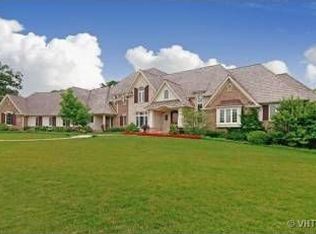
Impeccably maintained and impressively remodeled MODERN FARMHOUSE style home in coveted Nickel & Dimes subdivision! 5/6 BR, 4.1 baths, approximately 6328 SF of living space on three levels. Home has been meticulously updated! Open floor plan! Light & bright two story great room with fireplace open to breakfast area and kitchen. Kitchen Aid & Wolf stainless steel appliances. Nicely sized separate dining room. Main level office with built in cabinetry, counter and beverage refrigerator, bedroom and gorgeous full bath! Perfect for in-law or guest suite! Newly remodeled main floor laundry room and convenient half bath. Upper level has primary bedroom with walk in closet, full remodeled bath featuring double vanity, separate shower, soaking tub & private water closet. Three additional bedrooms with newly remodeled hall bath featuring double sinks & tub/shower combination. Closet organizers in all bedrooms and hall storage. Huge bonus room has a closet and can be 6th bedroom or study room, upstairs den, etc. Fully finished lower level with natural light windows also has full bath, large entertaining areas, wet bar with wine & drink refrigerators, exercise room & storage. Freshly painted! Nothing to do but move in! Roof replaced in 2018, new windows 2020, mechanicals 2021. See list of updates in Additional Information.
Closed
Street View
$1,230,000
5581 Churchill Ln, Libertyville, IL 60048
5beds
3,941sqft
Single Family Residence
Built in 1993
0.96 Acres Lot
$1,309,200 Zestimate®
$312/sqft
$7,412 Estimated rent
Home value
$1,309,200
$1.18M - $1.45M
$7,412/mo
Zestimate® history
Owner options
List your home for rent
$7,412/mo
Rent Zestimate®
Find your next renter with Zillow Rental Manager. Plus, with online applications, you can quickly screen prospective tenants – for free.
$7,412/mo
Rent Zestimate®
Refinance and save
$8,465/mo
Est. payment
Refinancing to a lower rate could help reduce your monthly payments and save thousands over the life of the loan.
$8,465/mo
Est. payment
Explore your selling options
Work with a Zillow partner agent
Leverage their expertise and Zillow's premium Showcase listings to get your home seen by more buyers.
Get startedList with your own agent
Get your home in front of millions of buyers by listing it on Zillow.
Learn how to do itSell it yourself
Take full control of how buyers see your home on Zillow by listing For Sale by Owner (FSBO).
List your homeWhat's special
In-law or guest suiteFully finished lower levelBonus roomNatural light windowsMain level officeOpen floor planExercise room
Zillow last checked:
Listing updated:
Listed by:
Lisa Buncic 847-295-0700,
@properties Christie's International Real Estate
Bought with:
Jacqueline Patton
Baird & Warner
Source: MRED as distributed by MLS GRID,MLS#: 12319591
Facts & features
Interior
Bedrooms & bathrooms
- Bedrooms: 5
- Bathrooms: 5
- Full bathrooms: 4
- 1/2 bathrooms: 1
Rooms
- Room types: Bonus Room, Bedroom 5, Office, Recreation Room, Exercise Room, Family Room, Storage
Primary bedroom
- Features: Flooring (Hardwood), Bathroom (Full)
- Level: Second
- Area: 247 Square Feet
- Dimensions: 19X13
Bedroom 2
- Features: Flooring (Carpet)
- Level: Second
- Area: 168 Square Feet
- Dimensions: 14X12
Bedroom 3
- Features: Flooring (Carpet)
- Level: Second
- Area: 156 Square Feet
- Dimensions: 13X12
Bedroom 4
- Features: Flooring (Carpet)
- Level: Second
- Area: 168 Square Feet
- Dimensions: 14X12
Bedroom 5
- Features: Flooring (Hardwood)
- Level: Main
- Area: 130 Square Feet
- Dimensions: 13X10
Bonus room
- Features: Flooring (Carpet)
- Level: Second
- Area: 238 Square Feet
- Dimensions: 17X14
Dining room
- Features: Flooring (Hardwood), Window Treatments (Plantation Shutters)
- Level: Main
- Area: 156 Square Feet
- Dimensions: 12X13
Exercise room
- Level: Basement
- Area: 132 Square Feet
- Dimensions: 11X12
Other
- Level: Basement
- Area: 429 Square Feet
- Dimensions: 11X39
Kitchen
- Features: Kitchen (Eating Area-Table Space, Granite Counters), Flooring (Hardwood)
- Level: Main
- Area: 156 Square Feet
- Dimensions: 12X13
Laundry
- Level: Main
- Area: 81 Square Feet
- Dimensions: 9X9
Living room
- Features: Flooring (Hardwood)
- Level: Main
- Area: 320 Square Feet
- Dimensions: 16X20
Office
- Features: Flooring (Hardwood)
- Level: Main
- Area: 120 Square Feet
- Dimensions: 10X12
Recreation room
- Level: Basement
- Area: 660 Square Feet
- Dimensions: 15X44
Storage
- Level: Basement
- Area: 98 Square Feet
- Dimensions: 7X14
Heating
- Natural Gas
Cooling
- Central Air
Appliances
- Laundry: Main Level, Sink
Features
- Cathedral Ceiling(s), 1st Floor Bedroom, In-Law Floorplan, 1st Floor Full Bath, Open Floorplan, Separate Dining Room
- Flooring: Hardwood
- Windows: Skylight(s)
- Basement: Finished,Rec/Family Area,Daylight,Full
- Number of fireplaces: 1
- Fireplace features: Wood Burning, Family Room
Interior area
- Total structure area: 0
- Total interior livable area: 3,941 sqft
Property
Parking
- Total spaces: 8
- Parking features: Asphalt, Yes, Garage Owned, Attached, Owned, Garage
- Attached garage spaces: 3
Accessibility
- Accessibility features: No Disability Access
Features
- Stories: 2
- Patio & porch: Patio
- Exterior features: Fire Pit
Lot
- Size: 0.96 Acres
- Dimensions: 140X212X257X280
Details
- Parcel number: 11031030080000
- Special conditions: None
Construction
Type & style
- Home type: SingleFamily
- Property subtype: Single Family Residence
Materials
- Cedar
- Roof: Shake
Condition
- New construction: No
- Year built: 1993
- Major remodel year: 2024
Utilities & green energy
- Sewer: Public Sewer
- Water: Public
Community & HOA
HOA
- Has HOA: Yes
- Services included: Other
- HOA fee: $600 annually
Location
- Region: Libertyville
Financial & listing details
- Price per square foot: $312/sqft
- Tax assessed value: $755,653
- Annual tax amount: $21,872
- Date on market: 4/22/2025
- Listing terms: Cash
- Ownership: Fee Simple
Price history
| Date | Event | Price |
|---|---|---|
| 5/28/2025 | Sold | $1,230,000+2.5%$312/sqft |
Source:  MRED as distributed by MLS GRID #12319591 Report a problem MRED as distributed by MLS GRID #12319591 Report a problem | ||
| 5/12/2025 | Pending sale | $1,200,000$304/sqft |
Source: MRED as distributed by MLS GRID #12319591 Report a problem | ||
| 4/24/2025 | Contingent | $1,200,000$304/sqft |
Source: MRED as distributed by MLS GRID #12319591 Report a problem | ||
| 4/22/2025 | Listed for sale | $1,200,000+62.2%$304/sqft |
Source: MRED as distributed by MLS GRID #12319591 Report a problem | ||
| 8/5/2017 | Listing removed | $740,000$188/sqft |
Source: CENTURY 21 Kreuser & Seiler, Ltd. #09615705 Report a problem | ||
| 9/25/2016 | Price change | $740,000-4.5%$188/sqft |
Source: CENTURY 21 Kreuser & Seiler, Ltd. #09615705 Report a problem | ||
| 3/12/2016 | Price change | $775,000-2.5%$197/sqft |
Source: CENTURY 21 Kreuser & Seiler, Ltd. #09615705 Report a problem | ||
| 8/26/2015 | Price change | $795,000-3.6%$202/sqft |
Source: CENTURY 21 Kreuser & Seiler, Ltd. #08855207 Report a problem | ||
| 3/8/2015 | Listed for sale | $825,000+3.3%$209/sqft |
Source: CENTURY 21 Kreuser & Seiler, Ltd. #08855207 Report a problem | ||
| 1/17/2013 | Listing removed | $799,000$203/sqft |
Source: Prudential Rubloff #07875975 Report a problem | ||
| 10/23/2012 | Price change | $799,000-4.8%$203/sqft |
Source: Prudential Rubloff #07875975 Report a problem | ||
| 8/10/2011 | Listed for sale | $839,000+14.9%$213/sqft |
Source: Prudential Rubloff #07875975 Report a problem | ||
| 1/6/2003 | Sold | $730,000+145%$185/sqft |
Source: Public Record Report a problem | ||
| 11/16/1993 | Sold | $298,000$76/sqft |
Source: Public Record Report a problem | ||
Public tax history
| Year | Property taxes | Tax assessment |
|---|---|---|
| 2024 | $23,342 +6.7% | $293,003 +16.3% |
| 2023 | $21,873 -5.3% | $251,859 +11.7% |
| 2022 | $23,107 +9% | $225,533 -3.8% |
| 2021 | $21,203 +1.3% | $234,411 +11.7% |
| 2020 | $20,935 +0.2% | $209,777 +1% |
| 2019 | $20,898 -8.2% | $207,782 -10.3% |
| 2018 | $22,769 | $231,551 +3.3% |
| 2017 | $22,769 -13.7% | $224,241 -12% |
| 2016 | $26,373 +1.2% | $254,722 +7% |
| 2015 | $26,052 +4.3% | $238,080 +1.4% |
| 2014 | $24,989 +10.3% | $234,886 +4.1% |
| 2012 | $22,661 +7.3% | $225,644 -3.2% |
| 2011 | $21,125 -3% | $233,102 -10.2% |
| 2010 | $21,783 +6.6% | $259,565 -4.6% |
| 2009 | $20,442 -1.9% | $272,177 -5.4% |
| 2008 | $20,832 +12.4% | $287,852 +3.5% |
| 2006 | $18,532 +7.6% | $278,011 |
| 2005 | $17,218 +8.3% | -- |
| 2004 | $15,896 +5.8% | -- |
| 2003 | $15,028 -0.2% | -- |
| 2002 | $15,054 -10.2% | -- |
| 2001 | $16,756 +20.4% | $196,519 +8.1% |
| 2000 | $13,913 | $181,780 |
Find assessor info on the county website
Neighborhood: 60048
Nearby homes
- $1,771,100-- bd4 ba5.4k sqft5561 Churchill Ln, Libertyville, IL 60048Off Market
- $2,136,1006 bd6 ba8k sqft2190 Churchill Ct, Libertyville, IL 60048Off Market
- $1,340,8006 bd5 ba4.7k sqft2091 Trenton Rd, Libertyville, IL 60048Off Market
- $1,545,0004 bd5 ba4.7k sqft5641 Churchill Ln, Libertyville, IL 60048Sold
- $1,013,2004 bd4 ba3.2k sqft5540 River Park Dr, Libertyville, IL 60048Off Market
- $1,276,1005 bd5 ba3.7k sqft5541 Churchill Ln, Libertyville, IL 60048Off Market
- $1,240,300-- bd3 ba4.4k sqft2090 Trenton Rd, Libertyville, IL 60048Off Market
- $1,563,1004 bd5 ba5.7k sqft5560 Churchill Ln, Libertyville, IL 60048Off Market
Nearby schools
GreatSchools rating
- 8/10Oak Grove Elementary SchoolGrades: K-8Distance: 1.9 mi
- 9/10Libertyville High SchoolGrades: 9-12Distance: 2.9 mi
Schools provided by the listing agent
- Elementary: Oak Grove Elementary School
- Middle: Oak Grove Elementary School
- High: Libertyville High School
- District: 68
Source: MRED as distributed by MLS GRID. This data may not be complete. We recommend contacting the local school district to confirm school assignments for this home.
Get a cash offer in 3 minutes
Find out how much your home could sell for in as little as 3 minutes with a no-obligation cash offer.
Estimated market value
$1,309,200
Get a cash offer in 3 minutes
Find out how much your home could sell for in as little as 3 minutes with a no-obligation cash offer.
Estimated market value
$1,309,200
- Illinois
- Lake County
- Libertyville
- 60048
- 5581 Churchill Ln
Nearby cities
Nearby neighborhoods
Nearby zip codes
Other Libertyville Topics
