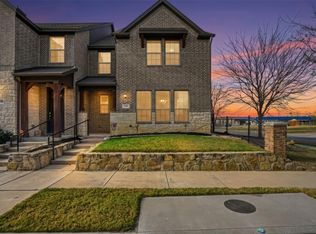
Welcome to this impeccably maintained 4-bedroom, 2.5-bath Meadow Crest Townhome in North Richland Hills! The main floor impresses with wood-like tile flooring, plenty of windows fitted with blinds for natural light, and a stylish kitchen featuring granite countertops, modern appliances, a breakfast bar, and a pantry. You'll find a cozy living room, dining area, and a convenient half bath on this level. Upstairs, the spacious primary bedroom offers an ensuite bathroom, accompanied by a second living area and three more bedrooms, each with walk-in closets. An additional full bathroom serves the second floor. This home also includes a 2-car garage, blending comfort and functionality seamlessly.
Sold
Price Unknown
5581 Crosby Dr, North Richland Hills, TX 76180
4beds
2,422sqft
Townhouse
Built in 2020
2,700 Square Feet Lot
$373,500 Zestimate®
$--/sqft
$2,824 Estimated rent
Home value
$373,500
$351,000 - $400,000
$2,824/mo
Zestimate® history
Owner options
List your home for rent
$2,824/mo
Rent Zestimate®
Find your next renter with Zillow Rental Manager. Plus, with online applications, you can quickly screen prospective tenants – for free.
$2,824/mo
Rent Zestimate®
Refinance and save
$503/mo
Est. payment
Refinancing to a lower rate could help reduce your monthly payments and save thousands over the life of the loan.
$503/mo
Est. payment
Explore your selling options
Work with a Zillow partner agent
Leverage their expertise and Zillow's premium Showcase listings to get your home seen by more buyers.
Get startedList with your own agent
Get your home in front of millions of buyers by listing it on Zillow.
Learn how to do itSell it yourself
Take full control of how buyers see your home on Zillow by listing For Sale by Owner (FSBO).
List your homeWhat's special
Zillow last checked:
Listing updated:
Listed by:
Marquez Branson 0742820 214-560-0422,
Only 1 Realty Group Dallas 214-560-0422
Bought with:
Alisha Rosse
Real Broker, LLC
Source: NTREIS,MLS#: 20711974
Facts & features
Interior
Bedrooms & bathrooms
- Bedrooms: 4
- Bathrooms: 3
- Full bathrooms: 2
- 1/2 bathrooms: 1
Primary bedroom
- Level: Second
- Dimensions: 10 x 16
Bedroom
- Level: Second
- Dimensions: 10 x 8
Bedroom
- Level: Second
- Dimensions: 10 x 8
Bedroom
- Dimensions: 10 x 8
Primary bathroom
- Level: Second
- Dimensions: 6 x 13
Dining room
- Level: First
- Dimensions: 10 x 8
Family room
- Level: Second
- Dimensions: 8 x 12
Other
- Level: Second
- Dimensions: 5 x 7
Half bath
- Level: First
- Dimensions: 4 x 7
Living room
- Level: First
- Dimensions: 15 x 15
Appliances
- Included: Microwave, Refrigerator
Features
- Built-in Features, Double Vanity, Eat-in Kitchen, Granite Counters
- Has basement: No
- Has fireplace: No
Interior area
- Total interior livable area: 2,422 sqft
Property
Parking
- Total spaces: 2
- Parking features: Alley Access
- Attached garage spaces: 2
Features
- Levels: Two
- Stories: 2
- Pool features: None
Lot
- Size: 2,700 Square Feet
Details
- Parcel number: 42516755
Construction
Type & style
- Home type: Townhouse
- Architectural style: A-Frame
- Property subtype: Townhouse
- Attached to another structure: Yes
Materials
- Foundation: Slab
- Roof: Shingle
Condition
- Year built: 2020
Utilities & green energy
- Sewer: Public Sewer
- Water: Public
- Utilities for property: Sewer Available, Water Available
Community & HOA
Community
- Subdivision: Meadow Crest Add
HOA
- Has HOA: Yes
- Amenities included: Maintenance Front Yard
- Services included: Maintenance Grounds
- HOA fee: $503 quarterly
- HOA name: Goodwill and Company
- HOA phone: 855-289-6007
Location
- Region: North Richland Hills
Financial & listing details
- Tax assessed value: $378,123
- Annual tax amount: $8,428
- Date on market: 1/28/2025
- Cumulative days on market: 119 days
- Listing terms: Cash,Conventional,FHA,VA Loan
Price history
| Date | Event | Price |
|---|---|---|
| 7/1/2026 | Listing removed | $2,800$1/sqft |
Source: Zillow Rentals Report a problem | ||
| 6/2/2026 | Listed for rent | $2,800$1/sqft |
Source: Zillow Rentals Report a problem | ||
| 1/22/2025 | Sold | -- |
Source: NTREIS #20711974 Report a problem | ||
| 10/13/2024 | Listing removed | $375,000-6%$155/sqft |
Source: NTREIS #20711974 Report a problem | ||
| 8/24/2024 | Listed for sale | $399,000$165/sqft |
Source: NTREIS #20711974 Report a problem | ||
Public tax history
| Year | Property taxes | Tax assessment |
|---|---|---|
| 2025 | $5,813 -8.5% | $378,123 |
| 2024 | $6,351 | $378,123 -1.6% |
| 2023 | -- | $384,209 +20.5% |
| 2022 | $7,673 +4.7% | $318,860 +8.5% |
| 2021 | $7,332 +648.4% | $294,006 +663.7% |
| 2020 | $980 | $38,500 |
Find assessor info on the county website
Neighborhood: 76180
Nearby homes
- $1-- bd-- ba-- sqft5577 Crosby Dr, North Richland Hills, TX 76180Off Market
- $--3 bd3 ba1.9k sqft5585 Crosby Dr, North Richland Hills, TX 76180Sold
- $1-- bd-- ba-- sqft5573 Crosby Dr, North Richland Hills, TX 76180Off Market
- $1-- bd-- ba-- sqft5592 Kilmer Dr, North Richland Hills, TX 76180Off Market
- $337,700-- bd-- ba1.7k sqft5569 Crosby Dr, North Richland Hills, TX 76180Off Market
- $--3 bd3 ba1.7k sqft5584 Kilmer Dr, North Richland Hills, TX 76180Sold
- $316,9004 bd3 ba1.8k sqft5565 Crosby Dr, North Richland Hills, TX 76180Off Market
- $336,3004 bd3 ba2.3k sqft5588 Kilmer Dr, North Richland Hills, TX 76180Off Market
Nearby schools
GreatSchools rating
- 6/10Holiday Heights Elementary SchoolGrades: PK-5Distance: 1 mi
- 5/10North Richland Middle SchoolGrades: 6-8Distance: 0.7 mi
- 7/10Richland High SchoolGrades: 9-12Distance: 0.4 mi
Schools provided by the listing agent
- Elementary: Cheney Hills
- Middle: Northridge
- High: Richland
- District: Birdville ISD
Source: NTREIS. This data may not be complete. We recommend contacting the local school district to confirm school assignments for this home.
Get a cash offer in 3 minutes
Find out how much your home could sell for in as little as 3 minutes with a no-obligation cash offer.
Estimated market value
$373,500
Get a cash offer in 3 minutes
Find out how much your home could sell for in as little as 3 minutes with a no-obligation cash offer.
Estimated market value
$373,500
- Texas
- Tarrant County
- North Richland Hills
- 76180
- 5581 Crosby Dr
Nearby cities
Nearby neighborhoods
Nearby zip codes
Other North Richland Hills Topics
- Apartments for Rent in 76180
- Houses for Sale in 76180
- Houses for Rent in 76180
- 76180 Real Estate
- North Richland Hills Condos
- Houses for Sale in North Richland Hills
- Newest Listings in North Richland Hills
- North Richland Hills Home Values
- North Richland Hills Real Estate Agents
- North Richland Hills Refinance
- North Richland Hills Mortgage Rates
