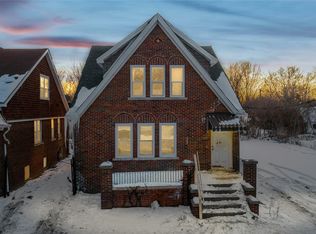
This beautifully remodeled home offers a great space to add your personal touches to! There is a new porch and railing for enjoying Michigan summer evenings. Wood flooring stretches in through the living room, kitchen and bathroom. Carpeting is in all of the bedrooms. The kitchen has been upgraded with new cabinetry, counter tops and hardware. The bathroom has also undergone an upgrade with a new vanity and toilet in place. The basement is open and spacious but unfinished.
Sold for $118,000
$118,000
5581 Drexel St, Detroit, MI 48213
3beds
1,474sqft
Single Family Residence
Built in 1929
3,484 Square Feet Lot
$137,900 Zestimate®
$80/sqft
$1,514 Estimated rent
Home value
$137,900
$124,000 - $154,000
$1,514/mo
Zestimate® history
Owner options
List your home for rent
$1,514/mo
Rent Zestimate®
Find your next renter with Zillow Rental Manager. Plus, with online applications, you can quickly screen prospective tenants – for free.
$1,514/mo
Rent Zestimate®
Refinance and save
$679/mo
Est. payment
Refinancing to a lower rate could help reduce your monthly payments and save thousands over the life of the loan.
$679/mo
Est. payment
Explore your selling options
Work with a Zillow partner agent
Leverage their expertise and Zillow's premium Showcase listings to get your home seen by more buyers.
Get startedList with your own agent
Get your home in front of millions of buyers by listing it on Zillow.
Learn how to do itSell it yourself
Take full control of how buyers see your home on Zillow by listing For Sale by Owner (FSBO).
List your homeWhat's special
Zillow last checked:
Listing updated:
Listed by:
Bashar G Nijem 248-229-7503,
Realtyflo Inc
Bought with:
Kim Jarvis, 6501337674
RE/MAX Innovation
Source: Realcomp II,MLS#: 20240053330
Facts & features
Interior
Bedrooms & bathrooms
- Bedrooms: 3
- Bathrooms: 2
- Full bathrooms: 2
Bedroom
- Level: Second
- Area: 90
- Dimensions: 9 x 10
Bedroom
- Level: Second
- Area: 156
- Dimensions: 12 x 13
Bedroom
- Level: Second
- Area: 144
- Dimensions: 12 x 12
Primary bathroom
- Level: Entry
Other
- Level: Entry
Heating
- Natural Gas, Radiant
Features
- Basement: Unfinished
- Has fireplace: No
Interior area
- Total interior livable area: 1,474 sqft
- Finished area above ground: 1,474
Property
Parking
- Parking features: No Garage
Features
- Levels: Two
- Stories: 2
- Entry location: GroundLevelwSteps
- Pool features: None
Lot
- Size: 3,484 Square Feet
- Dimensions: 35.00 x 100.00
Details
- Parcel number: W21I050771S
- Special conditions: Short Sale No,Standard
Construction
Type & style
- Home type: SingleFamily
- Architectural style: Colonial
- Property subtype: Single Family Residence
Materials
- Brick
- Foundation: Basement, Brick Mortar
Condition
- New construction: No
- Year built: 1929
Utilities & green energy
- Sewer: Public Sewer
- Water: Public
Community & HOA
Community
- Subdivision: PARKSIDE MANOR
HOA
- Has HOA: No
Location
- Region: Detroit
Financial & listing details
- Price per square foot: $80/sqft
- Tax assessed value: $10,920
- Annual tax amount: $1,184
- Date on market: 7/23/2024
- Cumulative days on market: 30 days
- Listing agreement: Exclusive Right To Sell
- Listing terms: Cash,Conventional,FHA,Va Loan
Price history
| Date | Event | Price |
|---|---|---|
| 9/27/2024 | Sold | $118,000-1.6%$80/sqft |
Source:  Realcomp II #20240053330 Report a problem Realcomp II #20240053330 Report a problem | ||
| 8/23/2024 | Pending sale | $119,900$81/sqft |
Source: Realcomp II #20240053330 Report a problem | ||
| 7/23/2024 | Listed for sale | $119,900+328.2%$81/sqft |
Source: Realcomp II #20240053330 Report a problem | ||
| 1/4/2022 | Sold | $28,000-26.3%$19/sqft |
Source: Public Record Report a problem | ||
| 11/17/2021 | Pending sale | $38,000$26/sqft |
Source: Realcomp II #2210090390 Report a problem | ||
| 10/27/2021 | Listed for sale | $38,000+1900%$26/sqft |
Source: Realcomp II #2210090390 Report a problem | ||
| 8/18/2012 | Listing removed | $1,900$1/sqft |
Source: REALTY EXECUTIVES CLASSIC #212039403 Report a problem | ||
| 6/29/2012 | Listed for sale | $1,900+72.7%$1/sqft |
Source: REALTY EXECUTIVES CLASSIC #212039403 Report a problem | ||
| 1/23/2012 | Sold | $1,100-71.8%$1/sqft |
Source: Public Record Report a problem | ||
| 1/20/2012 | Listed for sale | $3,900-20.4%$3/sqft |
Source: REALTY EXECUTIVES POINTES #212006641 Report a problem | ||
| 12/4/2011 | Listing removed | $4,900$3/sqft |
Source: RE/MAX TEAM 2000 #211087938 Report a problem | ||
| 11/6/2011 | Price change | $4,900-16.9%$3/sqft |
Source: 2000 REAL ESTATE LLC #211087938 Report a problem | ||
| 10/8/2011 | Price change | $5,900-20.3%$4/sqft |
Source: 2000 REAL ESTATE LLC #211087938 Report a problem | ||
| 9/15/2011 | Price change | $7,400-25.3%$5/sqft |
Source: 2000 REAL ESTATE LLC #211087938 Report a problem | ||
| 8/18/2011 | Listed for sale | $9,900-87.2%$7/sqft |
Source: foreclosure.com Report a problem | ||
| 1/31/2011 | Sold | $77,561$53/sqft |
Source: Public Record Report a problem | ||
Public tax history
| Year | Property taxes | Tax assessment |
|---|---|---|
| 2025 | -- | $15,900 +23.3% |
| 2024 | -- | $12,900 +24% |
| 2023 | -- | $10,400 +60% |
| 2022 | -- | $6,500 -7.1% |
| 2021 | -- | $7,000 |
| 2020 | $933 +49.8% | $7,000 +25.4% |
| 2019 | $622 | $5,580 -0.4% |
| 2018 | $622 | $5,600 |
| 2017 | -- | $5,600 -76.9% |
| 2016 | $1,571 | $24,200 |
| 2015 | $1,571 -12.4% | $24,200 +35% |
| 2013 | $1,793 +14.1% | $17,925 -31.8% |
| 2010 | $1,571 | $26,281 -12% |
| 2009 | -- | $29,865 -13.5% |
| 2008 | -- | $34,526 |
| 2007 | -- | $34,526 +5.5% |
| 2005 | $235 | $32,726 +3% |
| 2004 | -- | $31,773 +81.1% |
| 2001 | $1,142 +131.1% | $17,544 +112.5% |
| 2000 | $494 | $8,257 |
Find assessor info on the county website
Neighborhood: Chandler Park
Nearby homes
- $300-- bd1 ba1.2k sqft5575 Drexel St, Detroit, MI 48213Off Market
- $171,0004 bd2 ba2.9k sqft5569 Drexel St, Detroit, MI 48213Sold
- $31,600-- bd2 ba2.1k sqft13130 Chandler Park Dr, Detroit, MI 48213Off Market
- $20,600-- bd1 ba1.3k sqft13120 Chandler Park Dr, Detroit, MI 48213Off Market
- $--2 bd1 ba880 sqft5552 Drexel St #2, Detroit, MI 48213Off Market
- $19,000-- bd1 ba1.2k sqft5574 Lenox St, Detroit, MI 48213Off Market
- $400-- bd-- ba-- sqft13140 Chandler Park Dr, Detroit, MI 48213Off Market
- $300-- bd-- ba-- sqft5578 Lenox St, Detroit, MI 48213Off Market
Nearby schools
GreatSchools rating
- 2/10EMAN Hamilton AcademyGrades: PK-8Distance: 0.3 mi
- 3/10East English Village Preparatory AcademyGrades: 9-12Distance: 2.1 mi


Get pre-qualified for a loan
At Zillow Home Loans, we can pre-qualify you in as little as 5 minutes with no impact to your credit score.An equal housing lender. NMLS #10287.
Sell for more on Zillow
Get a Zillow Showcase℠ listing at no additional cost and you could sell for .
$137,900
2% more
+$2,758
With Zillow Showcase(estimated)
$140,658
- Michigan
- Wayne County
- Detroit
- 48213
- Chandler Park
- 5581 Drexel St
Nearby cities
Nearby neighborhoods
Nearby zip codes
Other Detroit Topics
