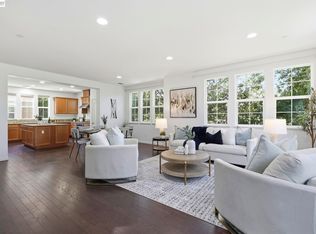
Welcome to this stunning east-facing, 2-story townhouse-style condo in Dublin’s highly desirable Boulevard community! Built in 2022, this 3-bedroom, 3-bath home offers ~1,563 sq. ft. of modern elegance and smart design. Step inside to soaring entry ceilings, contemporary flooring, and a convenient first-floor en-suite bedroom—perfect for guests or a home office. The bright, open-concept upper level features a spacious living and dining area flowing seamlessly into a chef-inspired kitchen with quartz countertops, white shaker cabinets, soft-close drawers, stainless steel appliances, and a gas range. Retreat to the tranquil primary suite with a walk-in closet and spa-like bath showcasing dual sinks and an oversized shower. Enjoy your private balcony, 2-car tandem garage, and premium upgrades. Ideally located near BART, top-rated schools, Persimmon Shopping center that includes restaurants, Whole Foods Market, and Don Biddle Community Park. With full access to the Boulevard Recreation Center’s heated pool, fitness areas, and club facilities—this home truly embodies luxury, comfort, and convenience in one of Dublin’s premier neighborhoods.
For sale
$989,000
5581 Dublin Blvd, Dublin, CA 94568
3beds
1,563sqft
Residential, Condominium
Built in 2022
-- sqft lot
$974,800 Zestimate®
$633/sqft
$350/mo HOA
What's special
Private balconyContemporary flooringChef-inspired kitchenSpa-like bathTranquil primary suiteBright open-concept upper levelConvenient first-floor en-suite bedroom
- 54 days |
- 368 |
- 11 |
Zillow last checked:
Listing updated:
Listed by:
Moe Yousofi DRE #01420987 925-997-7338,
Redfin
Source: Bay East AOR,MLS#: 41136183
Facts & features
Interior
Bedrooms & bathrooms
- Bedrooms: 3
- Bathrooms: 3
- Full bathrooms: 3
Rooms
- Room types: 1 Bedroom, 1 Bath, Main Entry, Dining Room, Dining Area
Kitchen
- Features: Tile Counters, Dishwasher, Eat-in Kitchen, Disposal, Gas Range/Cooktop, Kitchen Island, Microwave, Refrigerator
Heating
- Forced Air
Cooling
- Central Air
Appliances
- Included: Dishwasher, Gas Range, Microwave, Refrigerator, Dryer, Washer, Gas Water Heater, Tankless Water Heater
- Laundry: Laundry Closet
Features
- Flooring: Tile, Vinyl, Carpet
- Windows: Window Coverings
- Has fireplace: No
- Fireplace features: None
Interior area
- Total structure area: 1,563
- Total interior livable area: 1,563 sqft
Property
Parking
- Total spaces: 2
- Parking features: Attached, Garage Door Opener
- Garage spaces: 2
Features
- Levels: Two
- Stories: 2
- Entry location: No Steps to Entry
- Pool features: None, Community
Lot
- Features: Zero Lot Line, No Yard
Details
- Parcel number: 98661116
- Special conditions: Standard
Construction
Type & style
- Home type: Condo
- Architectural style: Contemporary
- Property subtype: Residential, Condominium
Materials
- Stucco
- Foundation: Slab
- Roof: Other
Condition
- Existing
- New construction: No
- Year built: 2022
Utilities & green energy
- Electric: No Solar
- Sewer: Public Sewer
- Water: Public
- Utilities for property: Natural Gas Connected
Community & HOA
Community
- Security: Fire Sprinkler System, Carbon Monoxide Detector(s)
- Subdivision: Boulevard
HOA
- Has HOA: Yes
- Amenities included: Clubhouse, Fitness Center, Pool, Spa/Hot Tub, BBQ Area
- Services included: Common Area Maint, Maintenance Structure, Management Fee, Reserve Fund, Other
- HOA fee: $350 monthly
- HOA name: ASSOCIA HOA
- HOA phone: 925-967-2641
Location
- Region: Dublin
Financial & listing details
- Price per square foot: $633/sqft
- Tax assessed value: $1,130,495
- Price range: $989K - $989K
- Date on market: 5/27/2026
- Listing agreement: Excl Right
- Listing terms: Cash,Conventional,FHA,VA Loan
Estimated market value
$974,800
$926,000 - $1.02M
$4,126/mo
Price history
| Date | Event | Price |
|---|---|---|
| 5/27/2026 | Listed for sale | $989,000-1%$633/sqft |
Source:  Bay East AOR #41136183 Report a problem Bay East AOR #41136183 Report a problem | ||
| 4/29/2026 | Listing removed | $999,000$639/sqft |
Source: Bay East AOR #41123213 Report a problem | ||
| 3/21/2026 | Listed for sale | $999,000$639/sqft |
Source: Bay East AOR #41123213 Report a problem | ||
| 3/18/2026 | Pending sale | $999,000$639/sqft |
Source: Bay East AOR #41123213 Report a problem | ||
| 2/6/2026 | Listed for sale | $999,000$639/sqft |
Source: Bay East AOR #41123213 Report a problem | ||
| 2/3/2026 | Listing removed | $999,000$639/sqft |
Source: Bay East AOR #41117055 Report a problem | ||
| 1/3/2026 | Price change | $999,000-4.9%$639/sqft |
Source: Bay East AOR #41117055 Report a problem | ||
| 12/4/2025 | Price change | $1,050,000-6.7%$672/sqft |
Source: Bay East AOR #41117055 Report a problem | ||
| 11/11/2025 | Listed for sale | $1,125,000+5.6%$720/sqft |
Source: Bay East AOR #41117055 Report a problem | ||
| 2/10/2022 | Sold | $1,065,500$682/sqft |
Source: Public Record Report a problem | ||
Public tax history
| Year | Property taxes | Tax assessment |
|---|---|---|
| 2025 | -- | $1,130,495 +2% |
| 2024 | $18,963 +1.2% | $1,108,337 +2% |
| 2023 | $18,730 +28.8% | $1,086,606 +36.9% |
| 2022 | $14,538 +124.2% | $793,827 +287.7% |
| 2021 | $6,484 +7.6% | $204,733 +1% |
| 2020 | $6,026 | $202,635 |
Find assessor info on the county website
Monthly payment
Est. payment
Payment breakdown
Explore the cost of this home by adjusting the details. Changes won't be saved.Climate risks
Neighborhood: 94568
Nearby schools
GreatSchools rating
- 9/10Murray Elementary SchoolGrades: K-5Distance: 2.3 mi
- 7/10Wells Middle SchoolGrades: 6-8Distance: 1.3 mi
- 10/10Dublin High SchoolGrades: 9-12Distance: 1.8 mi
- $1,044,4003 bd3 ba1.8k sqft5589 Dublin Blvd, Dublin, CA 94568Off Market
- $1,226,9004 bd3 ba2.4k sqft5587 Dublin Blvd, Dublin, CA 94568Off Market
- $1,039,3003 bd3 ba1.8k sqft5585 Dublin Blvd, Dublin, CA 94568Off Market
- $1,226,4004 bd3 ba2.4k sqft5583 Dublin Blvd, Dublin, CA 94568Off Market

- $1,193,900-- bd-- ba-- sqftDougherty Rd, Dublin, CA 94568Off Market
- $1,193,900-- bd-- ba-- sqftDougherty Rd, Dublin, CA 94568Off Market
- $1,193,900-- bd-- ba-- sqftDougherty Rd, Dublin, CA 94568Off Market
- $1,004,6003 bd3 ba1.5k sqft5508 Stout St, Dublin, CA 94568Off Market
A local agent can set up tours, give advice and negotiate with sellers.
Similar homes
- $999,0003 bd2 ba1.6k sqftNot Listed, Dublin, CA 94568For Sale
 MLS ID #41142129, Shan Susan Gao. Bay East AOR
 - $988,8884 bd4 ba2k sqftNot Listed, Dublin, CA 94568For Sale
 MLS ID #41136867, Farida Chapman. Bay East AOR
 - $925,0003 bd3 ba1.7k sqftNot Listed, Dublin, CA 94568For Sale
 MLS ID #41134325, Ted Chen. Bay East AOR
 - $1,090,0003 bd3 ba1.8k sqft5767 Iron Horse Pkwy Unit B, Dublin, CA 94568For Sale
 MLS ID #ML82046766, Xiaozhu Kang. MLSListings Inc
 - $1,158,8885 bd4 ba2.1k sqftNot Listed, Dublin, CA 94568For SaleMLS ID #41138729, Frank Kunzfeld. Bay East AOR
- $1,065,0003 bd4 ba1.9k sqftNot Listed, Dublin, CA 94568For SaleMLS ID #41137616, Nashaba Rahman. Bay East AOR
- $898,7992 bd3 ba1.6k sqftNot Listed, Dublin, CA 94568For SaleMLS ID #41137095, Hamed Barakzoy. Bay East AOR
- $1,175,0003 bd3 ba2.2k sqft3963 Summit Rd, Dublin, CA 94568For SaleMLS ID #41137447, Glenn Allen. CCAR
- $1,199,8503 bd4 ba2.1k sqft6065 Bullion Ln, Dublin, CA 94568For SaleMLS ID #41137082, Anil LakkyReddy. Bay East AOR
- $824,9003 bd2 ba1.2k sqft3240 Maguire Way APT 401, Dublin, CA 94568For SaleMLS ID #41119715, Joujou Chawla. CCAR
- $799,9003 bd3 ba1.3k sqftCal Highlands, Dublin, CA 94568For SaleMLS ID #41136632, Meraj Khan. Bay East AOR
- $799,0002 bd2 ba1.5k sqftCourtyard, Dublin, CA 94568For SaleMLS ID #41139388, Manel Sousou. Bay East AOR
- $875,0003 bd3 ba1.6k sqftWellington, Pleasanton, CA 94566For SaleMLS ID #41127828, Lana Carreira. Bay East AOR
- $939,9002 bd3 ba1.5k sqftNot Listed, Dublin, CA 94568For SaleMLS ID #41132797, Brooke Crossland. Bay East AOR
- $839,0003 bd4 ba1.7k sqft205 Plum Tree St, Livermore, CA 94551For SaleMLS ID #41142142, Tess Pollitz. CCAR
- $1,045,0003 bd3 ba2.2k sqftSage, Livermore, CA 94551For SaleMLS ID #41131259, Moe Yousofi. Bay East AOR
- $1,079,0003 bd4 ba1.7k sqftNot Listed, Fremont, CA 94536For SaleMLS ID #41136173, Carl Medford. Bay East AOR
- $949,0003 bd3 ba1.3k sqft808 Destiny Ln, San Ramon, CA 94583For SaleMLS ID #41139624, Yasumi Davis. CCAR
- $898,8883 bd3 ba1.4k sqftSavant At Irvington, Fremont, CA 94539For SaleMLS ID #41140692, Agam Maroke. Bay East AOR
- $1,125,0003 bd2 ba1.5k sqftMetro Crossing, Fremont, CA 94539For SaleMLS ID #41140997, Elisa Chao. Bay East AOR
Local buyer's agents are ready to help
