Skip main navigation
Pending
  • $310,000

    5581 Franklin St, Ferrum, VA 24088

    4beds
    1,470sqft
    : 
    Loading
    Get pre-qualified
    Single Family Residence
    Built in 1953
    2.17 Acres Lot
    $296,300 Zestimate®
    $211/sqft
    $-- HOA

    What's special

    Beautifully landscapedBrick landscapingTwo detached garagesCovered back porchCharming covered front porchHardwood floorsCrown molding
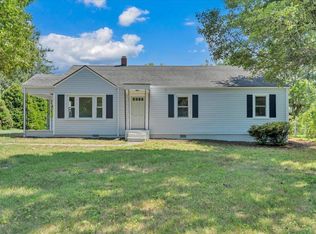
    This charming brick ranch has all of the characteristics that one would love. The rounded archways are not only featured on the exterior of the home but are throughout the interior. The beautiful wood finishes, hardwood floors, crown molding and 6'' woodwork gives this home all of the charm of a 1953 custom built home. The home has 1,470 sf on the entry level with a living room with fire place, kitchen with a built in banquet (seating for 8 to 10), 2 Bedrooms and an additional room that is set up like a bedroom but doesn't have a closet, 1 1/2 baths and pull down stairs for the attic.The 3/4 basement has a family room and two bedrooms and a full bath. There is a crawl space that has been concreted and can be accessed from the basement. Two out buildings: (See more for more information). The subject property is beautifully landscaped - two lane paved driveway lined with shrubs and lamp posts, brick landscaping, large front yard and back yard. The other property line is lined with trees. Charming covered front porch and covered back porch with a side porch with a slate floor and covered, connecting the carport with the house. Additionally, the subject property has two detached garages included on the 2.17+/- acres. Building #1: Cinder Block building 40' x 22' 12' x 10' covered patio (2) drive-in doors that are 7' x 9' Building is heated by an oil furnace Tile floors Fluorescent lighting Building has electricity and water Chimney for a woodstove (if desired) Shingled Roof Building #2: Aluminum Sided - Size 40' x 24' Brick foundation and brick steps (4) drive-in doors Interior is sectioned into 4 sections Fluorescent lighting Building has electricity Metal Roof There is a tract of land adjoining this property in the rear containing 9.44 +/- acres. The purchaser of the subject property will be REQUIRED to grant a 40' wide easement running from U.S. Route 40 to the 9.44+/-, down the side of the property (which is where the gravel is currently). Gabriel Robertson, surveyor, will draw the line for the 40' easement for survey reference. The purchaser of the subject property can purchase the 9.44+/- property for $60,000.00 and the easement and survey will not be necessary.
    169 days
    |
    16
    |
    5
    |

    Zillow last checked:

    Listing updated:

    Listed by:

    ANTHONY NILE SMITHERS 540-420-3501,

    AJAG REAL ESTATE LLC,

    JENNIFER BARKER CHUMLEY 540-798-6966

    Source: RVAR,MLS#: 924146MLS Logo

      Facts & features

      Interior

      Bedrooms & bathrooms
      • Bedrooms: 4
      • Bathrooms: 3
      • Full bathrooms: 2
      • 1/2 bathrooms: 1
      Heating
      • Heat Pump Electric
      Cooling
      • Central Air
      Appliances
      • Included: Electric Range
      Features
      • Breakfast Area
      • Flooring: Ceramic Tile, Wood
      • Doors: Screen, Wood
      • Has basement: Yes
      • Number of fireplaces: 2
      • Fireplace features: Basement, Living Room
      Interior area
      • Total structure area: 1,970
      • Total interior livable area: 1,470 sqft
      • Finished area above ground: 1,470

      Property

      Parking
      • Total spaces: 2
      • Parking features: Attached Carport, Garage Detached, Paved, Off Street
      • Has garage: Yes
      • Has carport: Yes
      • Covered spaces: 2
      • Has uncovered spaces: Yes
      Features
      • Levels: One
      • Stories: 1
      • Patio & porch: Deck, Patio
      • Has view: Yes
      • View description: Sunset
      Lot
      • Size: 2.17 Acres
      • Features: Level, Views
      Details
      • Parcel number: 081 02013 00
      • Zoning: NZ

      Construction

      Type & style
      • Home type: SingleFamily
      • Architectural style: Ranch
      • Property subtype: Single Family Residence
      Materials
      • Brick
      Condition
      • Completed
      • Year built: 1953

      Utilities & green energy

      • Electric: 0 Phase
      • Water: Well

      Community & HOA

      Community
      • Subdivision: N/A
      HOA
      • Has HOA: No
      Location
      • Region: Ferrum

      Financial & listing details

      • Price per square foot: $211/sqft
      • Tax assessed value: $234,800
      • Annual tax amount: $1,300
      • Date on market: 1/21/2026

        Estimated market value

        $296,300

        $281,000 - $311,000

        $1,941/mo

        Price history

        DateEventPrice
        4/30/2026Pending sale$310,000$211/sqft
        Source: RVAR #924146 Report a problem
        1/21/2026Listed for sale$310,000$211/sqft
        Source: RVAR #924146 Report a problem
        6/7/2024Listing removed--
        Source: Zillow Rentals Report a problem
        5/1/2024Listed for rent$1,700+6.3%$1/sqft
        Source: Zillow Rentals Report a problem
        7/25/2022Listing removed--
        Source: Zillow Rental Network Premium Report a problem
        7/13/2022Listed for rent$1,600$1/sqft
        Source: Zillow Rental Network Premium Report a problem

        Public tax history

        YearProperty taxesTax assessment
        2025$1,010 $234,800
        2024$1,010 +12.8%$234,800 +60.1%
        2023$895 +0.9%$146,700
        2022$887 $146,700 +0.9%
        2021$887 $145,400
        2020$887 +4.6%$145,400 +4.6%
        2019$848 $139,000
        2018$848 $139,000 +0.7%
        2017$848 +10.9%$138,100
        2016$765 $138,100
        2015$765 +14.1%$138,100
        2014$670 --
        2013$670 $124,100
        2012-- --
        2011-- --
        2010-- --

        Find assessor info on the county website

        Monthly payment

        Est. payment

        Payment breakdown

        Explore the cost of this home by adjusting the details. Changes won't be saved.
        All calculations are estimates and provided by Zillow, Inc. for informational purposes only. Actual amounts may vary.
        HOA fees may include property taxes on listings classified as Co-Ops. Contact the listing agent and/or owner for fee details.
        Mortgage interest rates are dependent on a number of factors, including credit score, down payment, and repayment length. Interest rate data provided by Zillow Group Marketplace, Inc. as of 1/1/1970 from various mortgage lenders with which we have lead or other similar arrangements; the Estimated Payment is an average of those rates.
        See how much you could borrow to make a competitive offer.

        Climate risks

        Neighborhood: 24088

        Getting around

        6 / 100
        Car-Dependent
        4 / 100
        Somewhat Bikeable

        Nearby schools

        GreatSchools rating
        Schools provided by the listing agent
        • Elementary: Ferrum
        • Middle: Ben Franklin Middle
        • High: Franklin County

        Source: RVAR. This data may not be complete. We recommend contacting the local school district to confirm school assignments for this home.

        A local agent can set up tours, give advice and negotiate with sellers.

        Browse local experts

        Similar homes

        Skip to the end of the carouselSkip to the beginning of the carousel