Skip main navigation
Off market
  • $408,000

    5581 Hogan Ln, Winter Haven, FL 33884

    3beds
    2,118sqft
    Single Family Residence
    Built in 2014
    6,926 Square Feet Lot
    $408,000 Zestimate®
    $193/sqft
    $2,170 Estimated rent

    Home value

    $408,000

    $388,000 - $428,000

    $2,170/mo

    Zestimate® history
    Loading
    Loading...

    Owner options

    List your home for rent

    $2,170/mo

    Rent Zestimate®

    Find your next renter with Zillow Rental Manager. Plus, with online applications, you can quickly screen prospective tenants – for free.

    Learn more

    $2,170/mo

    Rent Zestimate®

    Refinance and save

    $2,746/mo

    Est. payment

    Refinancing to a lower rate could help reduce your monthly payments and save thousands over the life of the loan.

    See today's rates

    $2,746/mo

    Est. payment

    Explore your selling options

    Work with a Zillow partner agent

    Leverage their expertise and Zillow's premium Showcase listings to get your home seen by more buyers.

    Get started

    List with your own agent

    Get your home in front of millions of buyers by listing it on Zillow.

    Learn how to do it

    Sell it yourself

    Take full control of how buyers see your home on Zillow by listing For Sale by Owner (FSBO).

    List your home

    What's special

    CDD Bond PAID IN FULL!!!! This is the Original St. Marks Model and it is Beautiful!!!! The Home Site is a fabulous Pond View with Expansive Green Space around. This 3 Bedroom, 2 Bath, Den, Flex Room with a 2 Car Garage with a Golf Cart Garage home is Ready for you to move right in. It has been so well taken care of and is Immaculate!! The Many Upgrades in this Home include: Custom Drapes, Wood Looking Ceramic Tile everywhere except Bedrooms have Carpet and Baths have 18" tile on the Diagonal, 42" Light Wood Cabinets with the Expresso Glaze, Crown Molding, Wine Rack, Under Cabinet Lighting, Bank of Drawers, Granite Counters, Stainless Steel Upgraded Appliances, Stainless Steel Sink and Upgraded Faucet, Ceiling Fans, Upgraded Lighting, Baths have Corian Counters and the Same Beautiful Cabinets as the Kitchen and Flex Room, Flex Room has Sink added and Great Storage and Counter Space, Front Door and Side Lite have been Upgraded with Beveled Glass, Upgraded Outside Lights, Upgraded Cabinets in the Baths, Separate Water Meter for Irrigation for Money Savings forever, Solor Attic Vent, Exterior of Home recently Painted, Master Bath has an Awesome Soak Tub, Beautiful Light Fixtures, His & Her Closets in the Master, Custom Plantation Shutters as well as privacy shades and Front Entrance is Screened, Extended Veranda area for Outside Enjoyment and Entertaining with Flo Crete Cement Coating, Upgraded Landscaping with added Palm Trees and Bushes, Upgraded Rock Mulch, Skeeter Beater on the Garage Door, etc.... This Home is so Beautiful I can't wait for you to see it and the Bond is Paid in full!!!!!

    This property is not currently displayed as for sale or rent on Zillow. This may be different from what's on other websites or public sources.
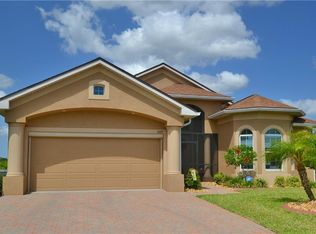
    Originating MLS: East Polk

    Facts & features

    Interior

    Bedrooms & bathrooms
    • Bedrooms: 3
    • Bathrooms: 2
    • Full bathrooms: 2
    Heating
    • Forced air, Heat pump, Electric
    Cooling
    • Central
    Appliances
    • Included: Dishwasher, Dryer, Garbage disposal, Microwave, Range / Oven, Refrigerator, Washer
    • Laundry: Inside, Laundry Room
    Features
    • Ceiling Fans(s), Open Floorplan, Stone Counters, Walk-In Closet(s), Solid Wood Cabinets, Thermostat, Living Room/Dining Room Combo, Window Treatments
    • Flooring: Tile, Carpet
    • Windows: Insulated Windows, Blinds, Thermal Windows, Window Treatments
    • Has fireplace: No
    Interior area
    • Structure area source: Public Records
    • Total interior livable area: 2,118 sqft

    Property

    Parking
    • Total spaces: 2
    • Parking features: Garage - Attached
    Features
    • Levels: One
    • Patio & porch: Screened, Covered, Front Porch, Rear Porch
    • Exterior features: Stucco
    • Has view: Yes
    • View description: Water
    • Has water view: Yes
    • Water view: Water
    • Body of water: LAKE ASHTON/RATTLESNAKE LAKE
    Lot
    • Size: 6,926 Square Feet
    • Features: In City Limits, Level/Flat, Street Paved, Drainage Canal, Flag Lot
    • Residential vegetation: Mature Landscaping, Trees/Landscaped
    Details
    • Parcel number: 262924690598012370
    • Zoning: RES

    Construction

    Type & style
    • Home type: SingleFamily
    • Architectural style: Contemporary
    • Property subtype: Single Family Residence
    Materials
    • masonry
    • Foundation: Slab
    • Roof: Shake / Shingle
    Condition
    • Completed
    • Year built: 2014

    Utilities & green energy

    • Sewer: Public Sewer
    • Water: Public
    • Utilities for property: Electricity Connected, Phone Available, Sewer Connected, BB/HS Internet Available, Public, Street Lights, Underground Utilities, Cable Connected, Fiber Optics, Fire Hydrant, Sprinkler Meter

    Community & HOA

    Community
    • Security: Smoke Detector(s), Security System Owned, Gated Community, Security Lights
    • Subdivision: LAKE ASHTON WEST ATLEE ADD
    HOA
    • Has HOA: Yes
    • Amenities included: Cable, Clubhouse, Fitness Center, Pool, Security, Spa/Hot Tub, Storage, Fence Restrictions, Dock, Tennis Court(s), Shuffleboard Court, Recreation Facilities, Marina, Basketball Court, Golf Course, Sauna, Boat Slip, Racquet Ball, Wheelchair Access, Pickleball Court(s)
    • Services included: Community Pool, Recreational Facilities, Security, Manager
    • HOA fee: $5 monthly
    Location
    • Region: Winter Haven

    Financial & listing details

    • Price per square foot: $193/sqft
    • Tax assessed value: $351,998
    • Annual tax amount: $4,897
    • Listing terms: Cash, Conventional, FHA, VA Loan, Other
    • Ownership: Fee Simple

    Price history

    DateEventPrice
    12/15/2020Sold$355,000-1.4%$168/sqft
    Source: Stellar MLS #P4912945 Report a problem
    11/17/2020Pending sale$359,900$170/sqft
    Source: LAKE ASHTON REALTY INC. #P4912945 Report a problem
    10/16/2020Listed for sale$359,900+10.7%$170/sqft
    Source: LAKE ASHTON REALTY INC. #P4912945 Report a problem
    4/6/2016Sold$325,000$153/sqft
    Source: Public Record Report a problem

    Public tax history

    YearProperty taxesTax assessment
    2025$4,897 +3.1%$305,329 +2.9%
    2024$4,749 +2.5%$296,724 +3%
    2023$4,632 +2.7%$288,082 +3%
    2022$4,508 -0.4%$279,691 +3%
    2021$4,526 -13.2%$271,545 +3.6%
    2020$5,212 +1.4%$262,052 +3.6%
    2019$5,138 -26.8%$252,970 +1%
    2018$7,024 +0.1%$250,446 +5.2%
    2017$7,018 +53%$238,073 +2.2%
    2016$4,588 +3%$232,885 +7.2%
    2015$4,453 +8.2%$217,186 +286.1%
    2014$4,115 $56,250
    Find assessor info on the county website

    Neighborhood: 33884

    Nearby schools

    GreatSchools rating
    Get a cash offer in 3 minutes
    Find out how much your home could sell for in as little as 3 minutes with a no-obligation cash offer.
    Estimated market value
    $408,000
    Get a cash offer in 3 minutes
    Find out how much your home could sell for in as little as 3 minutes with a no-obligation cash offer.
    Estimated market value
    $408,000