IMMACULATE MOVE-IN READY 2 BED + DEN / 2 BATH / 1 CAR GARAGE w/ 1,652 SQFT LIVING AREA featuring SERENE NATURE PRESERVE AND POND VIEWS just STEPS TO THE COMMUNITY POOL AND FITNESS CENTER! NEW AC (2023) * NEW ROOF (2021) * SOLID BLOCK CONSTRUCTION *. DOCK YOUR BOAT, STORE AND LAUNCH YOUR KAYAK/CANOE, and walk along a peaceful RIVERFRONT TRAIL – ALL IN YOUR OWN BACK YARD! Enjoy a waterfront lifestyle with this sophisticated, stylish, AND SPACIOUS As soon as you enter this condo, you notice the DRAMATIC 12' VAULTED CEILINGS, OPEN CONCEPT FEEL, and thoughtful design elements like wall art niches and accent millwork that make this condo feel like home. The KITCHEN – GREAT ROOM – DINING ROOM COMBINATION creates the perfect space from bother everyday living and entertaining friends and family. 8’ TALL SLIDING GLASS DOORS leading to a stunning 14’ x 8’ SCREENED LANAI where you will love relaxing after a tough day at the beach. The kitchen features RICH CHERRY WOOD CABINETRY, GRANITE COUNTERS, and modern STAINLESS-STEEL APPLIANCES, PANTRY, and separate dinette area, which could also serve as a FLEX SPACE. The PRIMARY BEDROOM offers DUAL WALK-IN CLOSETS, and the luxurious primary bath has double vanities and walk-in shower. An open DEN/STUDY is located just off the great room and could easily be enclosed and converted into a THIRD BEDROOM if one desires. Bedroom two is located at the front of the condo and has a nice sized hanging closet and great separation from the primary suite so everyone can enjoy maximum privacy and space. THE HARBORAGE on BRADEN RIVER is a warm and friendly boutique neighborhood with a SECURE GATED ENTRY, CLUBHOUSE, RESORT POOL AND SPA, FITNESS CENTER, and FISHING PIER. Close to UTC MALL, DOWNTOWN BRADENTON and SARASOTA, GULF BEACHES, schools, and grocery shopping. This condo is an ABSOLUTE MUST SEE!
Sold for $268,000
$268,000
5581 KEY WEST PLACE #5581, BRADENTON, FL 34203
2beds
1,652sqft
Condominium
Built in 2008
-- sqft lot
$261,600 Zestimate®
$162/sqft
$3,507 Estimated rent
Home value
$261,600
$238,000 - $288,000
$3,507/mo
Zestimate® history
Owner options
List your home for rent
$3,507/mo
Rent Zestimate®
Find your next renter with Zillow Rental Manager. Plus, with online applications, you can quickly screen prospective tenants – for free.
$3,507/mo
Rent Zestimate®
Refinance and save
$2,269/mo
Est. payment
Refinancing to a lower rate could help reduce your monthly payments and save thousands over the life of the loan.
$2,269/mo
Est. payment
Explore your selling options
Work with a Zillow partner agent
Leverage their expertise and Zillow's premium Showcase listings to get your home seen by more buyers.
Get startedList with your own agent
Get your home in front of millions of buyers by listing it on Zillow.
Learn how to do itSell it yourself
Take full control of how buyers see your home on Zillow by listing For Sale by Owner (FSBO).
List your homeWhat's special
Dock your boatRiverfront trailGranite countersFlex spaceAccent millworkOpen concept feelWall art niches
Zillow last checked:
Listing updated:
Listed by:
John Fevrier 941-284-2992,
RE/MAX ALLIANCE GROUP 941-954-5454
Bought with:
David Freed, 3245985
FINE PROPERTIES
Source: Stellar MLS,MLS#: A4632914 Originating MLS: Sarasota - Manatee
Originating MLS: Sarasota - Manatee
Facts & features
Interior
Bedrooms & bathrooms
- Bedrooms: 2
- Bathrooms: 2
- Full bathrooms: 2
Primary bedroom
- Features: Walk-In Closet(s)
- Level: First
- Area: 180 Square Feet
- Dimensions: 15x12
Bedroom 2
- Features: Built-in Closet
- Level: First
Balcony porch lanai
- Level: First
- Area: 126 Square Feet
- Dimensions: 14x9
Den
- Level: First
- Area: 110 Square Feet
- Dimensions: 11x10
Dining room
- Level: First
- Area: 176 Square Feet
- Dimensions: 16x11
Great room
- Level: First
- Area: 224 Square Feet
- Dimensions: 16x14
Kitchen
- Level: First
- Area: 253 Square Feet
- Dimensions: 23x11
Heating
- Central, Electric
Cooling
- Central Air
Appliances
- Included: Dishwasher, Disposal, Dryer, Ice Maker, Microwave, Range, Refrigerator, Washer
- Laundry: Inside
Features
- Ceiling Fan(s), High Ceilings, Open Floorplan, Vaulted Ceiling(s)
- Flooring: Laminate, Tile
- Doors: Sliding Doors
- Has fireplace: No
- Furnished: Yes
Interior area
- Total structure area: 1,787
- Total interior livable area: 1,652 sqft
Property
Parking
- Total spaces: 1
- Parking features: Garage
- Garage spaces: 1
Features
- Levels: One
- Stories: 1
- Exterior features: Balcony
- Pool features: Heated, Salt Water
- Has spa: Yes
Details
- Parcel number: 1734403409
- Zoning: PDR
- Special conditions: None
Construction
Type & style
- Home type: Condo
- Property subtype: Condominium
Materials
- Block, Stucco
- Foundation: Block
- Roof: Shingle
Condition
- New construction: No
- Year built: 2008
Utilities & green energy
- Sewer: Public Sewer
- Water: Public
- Utilities for property: Cable Connected, Electricity Connected, Sewer Connected, Water Connected
Community & HOA
Community
- Features: Boat Slip, Dock, Fishing, Water Access, Deed Restrictions, Fitness Center, Irrigation-Reclaimed Water, Pool, Sidewalks
- Pet fee: $0 monthly
- Subdivision: HARBORAGE ON BRADEN RIVER II A CONDO
HOA
- Has HOA: No
- Amenities included: Clubhouse, Fitness Center, Gated, Maintenance, Spa/Hot Tub
- Services included: Cable TV, Community Pool, Reserve Fund, Maintenance Structure, Maintenance Grounds, Pool Maintenance, Recreational Facilities, Sewer, Trash, Water
- HOA fee: $467 monthly
- HOA name: AMI/Lynn Mahoney
- HOA phone: 941-359-1134
Location
- Region: Bradenton
Financial & listing details
- Price per square foot: $162/sqft
- Annual tax amount: $5,439
- Date on market: 1/13/2025
- Cumulative days on market: 100 days
- Listing terms: Cash,Conventional
- Ownership: Fee Simple
- Total actual rent: 0
- Electric utility on property: Yes
- Road surface type: Paved
Price history
| Date | Event | Price |
|---|---|---|
| 6/3/2025 | Sold | $268,000-6%$162/sqft |
Source:  Stellar MLS #A4632914 Report a problem Stellar MLS #A4632914 Report a problem | ||
| 4/24/2025 | Pending sale | $285,000$173/sqft |
Source: Stellar MLS #A4632914 Report a problem | ||
| 4/10/2025 | Price change | $285,000-4.7%$173/sqft |
Source: Stellar MLS #A4632914 Report a problem | ||
| 3/21/2025 | Price change | $299,000-3.2%$181/sqft |
Source: Stellar MLS #A4632914 Report a problem | ||
| 2/11/2025 | Price change | $309,000-4.9%$187/sqft |
Source: Stellar MLS #A4632914 Report a problem | ||
| 1/28/2025 | Price change | $325,000-4.1%$197/sqft |
Source: Stellar MLS #A4632914 Report a problem | ||
| 1/13/2025 | Listed for sale | $339,000$205/sqft |
Source: Stellar MLS #A4632914 Report a problem | ||
Public tax history
Tax history is unavailable.
Neighborhood: 34203
Nearby homes
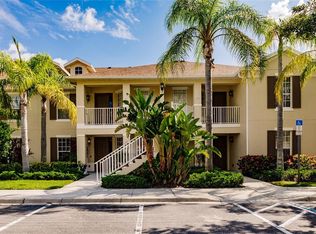
- $336,8002 bd2 ba1.4k sqft5575 Key West Pl #5575, Bradenton, FL 34203Sold
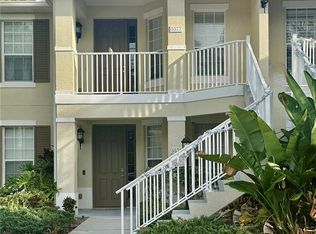
- $260,0002 bd2 ba1.6k sqft5567 Key West Pl #5567, Bradenton, FL 34203Sold

- $235,0002 bd2 ba1.4k sqft5577 Key West Pl #5577, Bradenton, FL 34203Sold
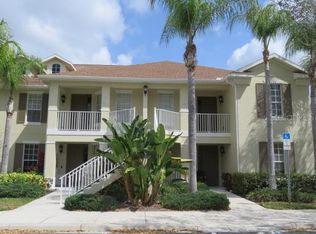
- $235,0002 bd2 ba1.4k sqft5577 Key West Pl, Bradenton, FL 34203Sold
- $247,3002 bd2 ba1.6k sqft5579 Key West Pl, Bradenton, FL 34203Off Market
- $227,1002 bd2 ba1.4k sqft5571 Key West Pl, Bradenton, FL 34203Off Market
- $268,0002 bd2 ba1.6k sqft5581 Key West Pl, Bradenton, FL 34203Sold
- $260,0002 bd2 ba1.6k sqft5567 Key West Pl, Bradenton, FL 34203Sold
Nearby schools
GreatSchools rating
- 8/10Tara Elementary SchoolGrades: PK-5Distance: 1.5 mi
- 4/10Braden River Middle SchoolGrades: 6-8Distance: 3.6 mi
- 4/10Braden River High SchoolGrades: 9-12Distance: 0.9 mi
Get a cash offer in 3 minutes
Find out how much your home could sell for in as little as 3 minutes with a no-obligation cash offer.
Estimated market value
$261,600
Get a cash offer in 3 minutes
Find out how much your home could sell for in as little as 3 minutes with a no-obligation cash offer.
Estimated market value
$261,600
- Florida
- Manatee County
- Bradenton
- 34203
- 5581 KEY WEST PLACE Unit 5581
Nearby cities
Nearby neighborhoods
Nearby zip codes
Other Bradenton Topics
