Experience elevated living in this exceptional Liberty Township custom-built home. Nestled on a rare double lot at the end of a quiet cul-de-sac, this impeccably maintained property is situated in a high demand neighborhood with a rare level of privacy.
The luxurious first-floor primary suite features dual walk-in closets and a professionally remodeled en-suite bath, creating a spa-like atmosphere with premium finishes and sophisticated design.
Entertainment options continue down on the lower level, which boasts a dedicated media room complete with a wet bar and wine cooler, featuring high-end finishes that match the quality of the main floor.
Outside, the private rear patio is casual but designed for outdoor gatherings amidst exceptionally manicured grounds. Rounding out the home is an attached garage offering a large storage area, direct basement access, and hookups with hot and cold water.
Closed
$539,900
5581 Kingwood Ln, Girard, OH 44420
4beds
2,997sqft
Single Family Residence
Built in 1994
1.04 Acres Lot
$528,600 Zestimate®
$180/sqft
$3,087 Estimated rent
Home value
$528,600
$502,000 - $555,000
$3,087/mo
Zestimate® history
Owner options
List your home for rent
$3,087/mo
Rent Zestimate®
Find your next renter with Zillow Rental Manager. Plus, with online applications, you can quickly screen prospective tenants – for free.
$3,087/mo
Rent Zestimate®
Refinance and save
$3,454/mo
Est. payment
Refinancing to a lower rate could help reduce your monthly payments and save thousands over the life of the loan.
$3,454/mo
Est. payment
Explore your selling options
Work with a Zillow partner agent
Leverage their expertise and Zillow's premium Showcase listings to get your home seen by more buyers.
Get startedList with your own agent
Get your home in front of millions of buyers by listing it on Zillow.
Learn how to do itSell it yourself
Take full control of how buyers see your home on Zillow by listing For Sale by Owner (FSBO).
List your homeWhat's special
Private rear patioSophisticated designExceptionally manicured groundsDedicated media roomHigh-end finishesDouble lotProfessionally remodeled en-suite bath
Zillow last checked:
Listing updated:
Listed by:
Raymond Knight 330-507-7611 rayknight@ameritech.net,
CENTURY 21 Lakeside Realty
Bought with:
Erica Winner-Sauceman, 2017002707
Keller Williams Legacy Group Realty
Source: MLS Now,MLS#: 5217582 Originating MLS: Youngstown Columbiana Association of REALTORS
Originating MLS: Youngstown Columbiana Association of REALTORSFacts & features
Interior
Bedrooms & bathrooms
- Bedrooms: 4
- Bathrooms: 4
- Full bathrooms: 3
- 1/2 bathrooms: 1
- Main level bathrooms: 2
- Main level bedrooms: 1
Heating
- Forced Air, Gas
Cooling
- Central Air, Electric
Appliances
- Included: Dryer, Dishwasher, Disposal, Microwave, Range, Refrigerator, Washer
- Laundry: Gas Dryer Hookup, In Hall
Features
- Ceiling Fan(s), Cathedral Ceiling(s), Entrance Foyer, Granite Counters, His and Hers Closets, Kitchen Island, Primary Downstairs, Multiple Closets, Recessed Lighting, Walk-In Closet(s), Air Filtration
- Windows: Blinds, Double Pane Windows, Drapes, Screens, Window Coverings, Window Treatments
- Basement: Partially Finished,Walk-Up Access,Sump Pump
- Number of fireplaces: 1
- Fireplace features: Family Room, Gas Log, Wood Burning
Interior area
- Total structure area: 2,997
- Total interior livable area: 2,997 sqft
- Finished area above ground: 2,997
Property
Parking
- Total spaces: 2
- Parking features: Attached, Concrete, Drain, Garage, Garage Door Opener, Garage Faces Side
- Attached garage spaces: 2
Features
- Levels: Two
- Stories: 2
- Patio & porch: Patio
- Exterior features: Private Yard
Lot
- Size: 1.04 Acres
- Features: Additional Land Available, Back Yard, Cul-De-Sac, Dead End, Landscaped
Details
- Additional parcels included: 12742553
- Parcel number: 12742473
- Special conditions: Standard
- Other equipment: Air Purifier
Construction
Type & style
- Home type: SingleFamily
- Architectural style: Colonial
- Property subtype: Single Family Residence
Materials
- Brick Veneer, Vinyl Siding
- Roof: Asphalt,Fiberglass
Condition
- Year built: 1994
Details
- Builder name: Ken Hunter
Utilities & green energy
- Sewer: Public Sewer
- Water: Public
Community & HOA
Community
- Security: Security System, Smoke Detector(s)
- Subdivision: Logan Estates
HOA
- Has HOA: No
Location
- Region: Girard
Financial & listing details
- Price per square foot: $180/sqft
- Tax assessed value: $259,800
- Annual tax amount: $5,222
- Date on market: 6/11/2026
- Cumulative days on market: 34 days
- Listing terms: Cash,Conventional
Price history
| Date | Event | Price |
|---|---|---|
| 7/16/2026 | Pending sale | $539,900$180/sqft |
Source:  MLS Now #5217582 Report a problem MLS Now #5217582 Report a problem | ||
| 7/14/2026 | Sold | $539,900$180/sqft |
Source: MLS Now #5217582 Report a problem | ||
| 6/11/2026 | Listed for sale | $539,900$180/sqft |
Source: MLS Now #5217582 Report a problem | ||
Public tax history
| Year | Property taxes | Tax assessment |
|---|---|---|
| 2025 | $4,727 +0.3% | $90,930 |
| 2024 | $4,711 -0.5% | $90,930 |
| 2023 | $4,733 -13.5% | $90,930 +7.2% |
| 2022 | $5,472 -0.2% | $84,810 |
| 2021 | $5,482 -0.2% | $84,810 |
| 2020 | $5,494 -4.4% | $84,810 +8.4% |
| 2019 | $5,747 +0.6% | $78,270 |
| 2018 | $5,712 +2.8% | $78,270 |
| 2017 | $5,556 +46.6% | $78,270 +49% |
| 2016 | $3,791 -0.3% | $52,540 |
| 2015 | $3,801 +0.5% | $52,540 |
| 2014 | $3,780 +2.8% | $52,540 |
| 2013 | $3,677 +0.1% | $52,540 |
| 2012 | $3,672 -35.8% | $52,540 -35% |
| 2011 | $5,721 -3.5% | $80,885 -9.5% |
| 2010 | $5,928 +0.2% | $89,355 |
| 2009 | $5,914 +0.1% | $89,355 |
| 2008 | $5,910 +4.1% | -- |
| 2007 | $5,676 +2.7% | -- |
| 2006 | $5,529 +1.5% | -- |
| 2005 | $5,449 +22.7% | $89,355 |
| 2004 | $4,441 +6.6% | -- |
| 2003 | $4,167 +0.9% | -- |
| 2002 | $4,128 -7.4% | -- |
| 2001 | $4,459 -0.1% | -- |
| 2000 | $4,465 | -- |
Find assessor info on the county website
Neighborhood: 44420
Nearby homes
- $25,8000.48 acres5581 Kingwood Ln, Girard, OH 44420Off Market
- $379,4004 bd3 ba3.2k sqft5585 Kingwood Ln, Girard, OH 44420Off Market
- $375,4004 bd3 ba-- sqft5585 Kingwood, Liberty Township, OH 44420Off Market
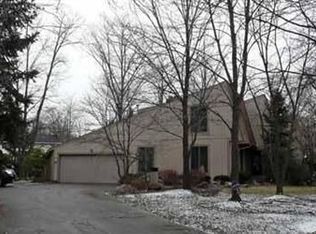
- $259,9004 bd3 ba3.3k sqft5589 Kingwood Ln, Girard, OH 44420Sold
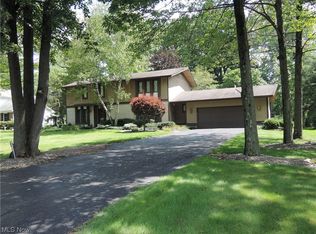
- $492,4005 bd5 ba4.4k sqft5588 Kingwood Ln, Girard, OH 44420Off Market
- $358,9004 bd2 ba3.4k sqft5586 Engleton Ln, Girard, OH 44420Off Market
- $340,0004 bd4 ba3.6k sqft5582 Engleton Ln, Girard, OH 44420Sold
- $376,6005 bd3 ba2.9k sqft5590 Kingwood Ln, Girard, OH 44420Off Market
Nearby schools
GreatSchools rating
- 3/10E J Blott Elementary SchoolGrades: PK-3Distance: 1.3 mi
- 4/10Liberty High SchoolGrades: 7-12Distance: 1.3 mi
- 5/10William S Guy Middle SchoolGrades: 4-6Distance: 1.3 mi
Schools provided by the listing agent
- District: Liberty LSD - 7813
Source: MLS Now. This data may not be complete. We recommend contacting the local school district to confirm school assignments for this home.
Get a cash offer in 3 minutes
Find out how much your home could sell for in as little as 3 minutes with a no-obligation cash offer.
Estimated market value
$528,600
Get a cash offer in 3 minutes
Find out how much your home could sell for in as little as 3 minutes with a no-obligation cash offer.
Estimated market value
$528,600
- Ohio
- Trumbull County
- Girard
- 44420
- 5581 Kingwood Ln
Nearby cities
Nearby zip codes
Other Girard Topics
