Skip main navigation
Closed
  • $240,000

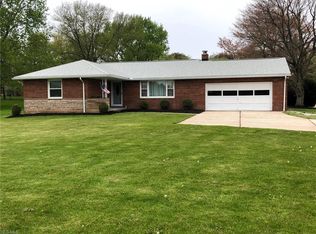
    5581 Middlebranch Ave NW, Canton, OH 44721

    3beds
    1,192sqft
    Single Family Residence
    Built in 1958
    0.63 Acres Lot
    $241,100 Zestimate®
    $201/sqft
    $1,468 Estimated rent

    Home value

    $241,100

    $210,000 - $280,000

    $1,468/mo

    Zestimate® history
    Loading
    Loading...

    Owner options

    List your home for rent

    $1,468/mo

    Rent Zestimate®

    Find your next renter with Zillow Rental Manager. Plus, with online applications, you can quickly screen prospective tenants – for free.

    Learn more

    $1,468/mo

    Rent Zestimate®

    Refinance and save

    $1,640/mo

    Est. payment

    Refinancing to a lower rate could help reduce your monthly payments and save thousands over the life of the loan.

    See today's rates

    $1,640/mo

    Est. payment

    Explore your selling options

    Work with a Zillow partner agent

    Leverage their expertise and Zillow's premium Showcase listings to get your home seen by more buyers.

    Get started

    List with your own agent

    Get your home in front of millions of buyers by listing it on Zillow.

    Learn how to do it

    Sell it yourself

    Take full control of how buyers see your home on Zillow by listing For Sale by Owner (FSBO).

    List your home

    What's special

    Well-maintained homeAttic insulationNew garage man doorNew garage doorRecessed lightingLeveled backyardUpdated trim throughout
    Welcome Home! This well-maintained home features thoughtful updates throughout, with major improvements already completed for peace of mind from day one. 2017: Roof replaced 2020: New HVAC system, new septic tank, newly drilled well, all-new kitchen appliances, recessed lighting, LVT floors, and updated trim throughout 2023: All-new PEX plumbing, water softener, leveled backyard, new garage door 2024: Many new windows, attic insulation, new garage man door, rerouted outdoor plumbing with a new spigot 2025: New water heater, kitchen backsplash 2026: New septic air compressor This home is meticulously maintained, including but not limited to the septic and HVAC systems, which are inspected every 6 months.

    Zillow last checked:

    Listing updated:

    Listing Provided by:

    Stephanie A Walker 330-495-3301 stephaniewalker1231@gmail.com,

    DeHOFF REALTORS

    Bought with:

    William J Penney, 348168

    EXP Realty, LLC.

    Source: MLS Now,MLS#: 5199608MLS LogoOriginating MLS: Stark Trumbull Area REALTORS

    Facts & features

    Interior

    Bedrooms & bathrooms
    • Bedrooms: 3
    • Bathrooms: 1
    • Full bathrooms: 1
    • Main level bathrooms: 1
    • Main level bedrooms: 3
    Primary bedroom
    • Description: Flooring: Luxury Vinyl Tile
    • Level: First
    • Dimensions: 16 x 11
    Bedroom
    • Description: Flooring: Luxury Vinyl Tile
    • Level: First
    • Dimensions: 12 x 11
    Bedroom
    • Description: Flooring: Luxury Vinyl Tile
    • Level: First
    • Dimensions: 10 x 11
    Bathroom
    • Description: Flooring: Luxury Vinyl Tile
    • Level: First
    Dining room
    • Description: Flooring: Luxury Vinyl Tile
    • Level: First
    • Dimensions: 10 x 11
    Family room
    • Description: Flooring: Luxury Vinyl Tile
    • Level: First
    • Dimensions: 18 x 12
    Kitchen
    • Description: Flooring: Luxury Vinyl Tile
    • Level: First
    • Dimensions: 12 x 11
    Laundry
    • Level: Lower
    Heating
    • Forced Air, Gas
    Cooling
    • Central Air
    Appliances
    • Included: Dishwasher, Microwave, Range, Refrigerator
    Features
    • Basement: Full
    • Number of fireplaces: 1
    • Fireplace features: Basement
    Interior area
    • Total structure area: 1,192
    • Total interior livable area: 1,192 sqft
    • Finished area above ground: 1,192

    Property

    Parking
    • Total spaces: 2
    • Parking features: Driveway, Garage
    • Garage spaces: 2
    Features
    • Levels: One
    • Stories: 1
    Lot
    • Size: 0.63 Acres
    Details
    • Parcel number: 05206339

    Construction

    Type & style
    • Home type: SingleFamily
    • Architectural style: Ranch
    • Property subtype: Single Family Residence
    • Attached to another structure: Yes
    Materials
    • Brick
    • Roof: Asphalt
    Condition
    • Updated/Remodeled
    • Year built: 1958

    Utilities & green energy

    • Sewer: Private Sewer, Septic Tank
    • Water: Private, Well

    Community & neighborhood

    Location
    • Region: Canton

    Price history

    DateEventPrice
    5/15/2026Sold$240,000-2%$201/sqft
    Source: MLS Now #5199608 Report a problem
    4/13/2026Pending sale$245,000$206/sqft
    Source: MLS Now #5199608 Report a problem
    4/8/2026Listed for sale$245,000$206/sqft
    Source: MLS Now #5199608 Report a problem

    Public tax history

    Tax history is unavailable.

    Neighborhood: 44721

    Nearby schools

    GreatSchools rating
    Schools provided by the listing agent
    • District: Plain LSD - 7615

    Source: MLS Now. This data may not be complete. We recommend contacting the local school district to confirm school assignments for this home.

    Get a cash offer in 3 minutes
    Find out how much your home could sell for in as little as 3 minutes with a no-obligation cash offer.
    Estimated market value
    $241,100
    Get a cash offer in 3 minutes
    Find out how much your home could sell for in as little as 3 minutes with a no-obligation cash offer.
    Estimated market value
    $241,100