Skip main navigation
Off market
  • $1,048,900

    5581 NW 131st Ave, Portland, OR 97229

    6beds
    3baths
    3,918sqft
    SingleFamily
    Built in 2007
    5,662 Square Feet Lot
    $1,048,900 Zestimate®
    $268/sqft
    $5,052 Estimated rent

    Home value

    $1,048,900

    $996,000 - $1.10M

    $5,052/mo

    Zestimate® history
    Loading
    Loading...

    Owner options

    List your home for rent

    $5,052/mo

    Rent Zestimate®

    Find your next renter with Zillow Rental Manager. Plus, with online applications, you can quickly screen prospective tenants – for free.

    Learn more

    $5,052/mo

    Rent Zestimate®

    Refinance and save

    $5,286/mo

    Est. payment

    Refinancing to a lower rate could help reduce your monthly payments and save thousands over the life of the loan.

    See today's rates

    $5,286/mo

    Est. payment

    Explore your selling options

    Work with a Zillow partner agent

    Leverage their expertise and Zillow's premium Showcase listings to get your home seen by more buyers.

    Get started

    List with your own agent

    Get your home in front of millions of buyers by listing it on Zillow.

    Learn how to do it

    Sell it yourself

    Take full control of how buyers see your home on Zillow by listing For Sale by Owner (FSBO).

    List your home

    What's special

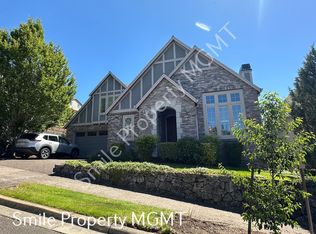
    NEW PRICE! A beautiful example of Arbor Heights at its finest! Lovely Six-bedroom home plus third floor bonus on a premium corner lot w views. Open floor plan features main level bedroom & full bath, high ceilings, gourmet kitchen w GE Monogram appliances, slab granite, central vac, butler's pantry, surround sound, coffered living room ceiling, climate-controlled rooms, 3 fireplaces, 3 car tandem garage and top rated schools!

    This property is off market, which means it's not currently listed for sale or rent on Zillow. This may be different from what's available on other websites or public sources.

    Facts & features

    Interior

    Bedrooms & bathrooms
    • Bedrooms: 6
    • Bathrooms: 3
    Heating
    • Forced air
    Appliances
    • Included: Dryer, Washer
    Features
    • Laundry, Granite, High Ceilings, Sprinkler, 3rd Floor, Central Vacuum
    • Flooring: Hardwood
    • Has fireplace: Yes
    Interior area
    • Total interior livable area: 3,918 sqft

    Property

    Parking
    • Parking features: Garage - Attached
    Accessibility
    • Accessibility features: Garage on Main, Main Floor Bedroom w/Bath
    Features
    • Exterior features: Stone, Vinyl
    Lot
    • Size: 5,662 sqft
    Details
    • Parcel number: 1N121AC04600

    Construction

    Type & style
    • Home type: SingleFamily
    Materials
    • wood frame
    • Roof: Shake / Shingle
    Condition
    • Year built: 2007

    Community & neighborhood

    Location
    • Region: Portland

    HOA & financial

    HOA
    • Has HOA: Yes
    • HOA fee: $126 monthly

    Other

    Other facts
    • AdditionalRoom3Level: Main
    • AdditionalRooms: Bedroom 4, Bedroom 5, 6th Bedroom
    • ExteriorFeatures: Fenced, Yard, Sprinkler, Gas Hookup, Covered Courtyard
    • FamilyRoomLevel: Main
    • FuelDescription: Gas
    • KitchenAppliances: Gas Appliances, Built-in Oven, Granite, Stainless Steel Appliance(s), Cook Island, Cooktop, Butler's Pantry, Dishwasher, Free-Standing Refrigerator, Range Hood
    • KitchenRoomLevel: Main
    • ListingStatus: Pending
    • LivingRoomLevel: Main
    • AccessibilityYN: Yes
    • AdditionalRoom1Description: Bedroom 4
    • AdditionalRoom2Description: Bedroom 5
    • PropertyCategory: Residential
    • AllRoomFeatures: Bathroom, Gourmet Kitchen, Wall to Wall Carpet, High Ceilings, Granite, Closet, Butler's Pantry, Beamed Ceilings, Built in Features
    • GarageType: Tandem
    • Bedroom2Level: Upper
    • Bedroom3Level: Upper
    • InteriorFeatures: Laundry, Granite, High Ceilings, Sprinkler, 3rd Floor, Central Vacuum
    • 2ndBedroomFeatures: Wall to Wall Carpet, Closet
    • HotWaterDescription: Gas
    • 3rdBedroomFeatures: Wall to Wall Carpet, Closet
    • AdditionalRoom1Features: Closet, Wall to Wall Carpet
    • MasterBedroomFeatures: Bathroom
    • MasterBedroomLevel: Upper
    • AdditionalRoomFeatures: Closet, Wall to Wall Carpet
    • WaterDescription: Public
    • AccessibilityFeatures: Garage on Main, Main Floor Bedroom w/Bath
    • HOAPaymentFreq: Monthly
    • FamilyRoomFeatures: High Ceilings, Built in Features
    • HOARentIncludes: Landscaping, Commons, Management
    • HOAYN: Yes
    • KitchenRoomFeatures: Gourmet Kitchen, Granite
    • Style: Traditional
    • AdditionalRoom1Level: Upper
    • AdditionalRoom2Level: Upper
    • LivingRoomFeatures: Beamed Ceilings, Built in Features
    • AdditionalRoom2Features: Wall to Wall Carpet, Closet
    • ExteriorDescription: Cement Siding
    • AdditionalRoom3Features: Wall to Wall Carpet, Closet
    • RoofType: Composition
    • StandardStatus: Pending
    • CoolingDescription: Central Air
    • BasementFoundation: Crawl Space
    • AdditionalRoom3Description: 6th Bedroom
    • VideoVirtualTour1YN: Yes
    • LegalDescription: ARBOR HEIGHTS, LOT 40, ACRES .13
    • TaxID: R2148897

    Price history

    DateEventPrice
    8/3/2018Sold$850,000$217/sqft
    Source: RMLS (OR) #18599368 Report a problem
    7/18/2018Pending sale$850,000$217/sqft
    Source: RE/MAX Equity Group #18599368 Report a problem
    7/11/2018Price change$850,000-2.9%$217/sqft
    Source: RE/MAX Equity Group #18599368 Report a problem
    6/28/2018Listed for sale$875,000$223/sqft
    Source: RE/MAX Equity Group #18599368 Report a problem
    6/26/2018Pending sale$875,000$223/sqft
    Source: RE/MAX Equity Group #18599368 Report a problem
    6/23/2018Listed for sale$875,000+14.3%$223/sqft
    Source: RE/MAX Equity Group #18599368 Report a problem
    5/18/2007Sold$765,810$195/sqft
    Source: Public Record Report a problem

    Public tax history

    YearProperty taxesTax assessment
    2025$12,358 +4.4%$647,670 +3%
    2024$11,840 +6.5%$628,810 +3%
    2023$11,121 +3.4%$610,500 +3%
    2022$10,752 +3.7%$592,720
    2021$10,364 +3.1%--
    2020$10,050 +3.7%$558,700 +3%
    2019$9,695 +3.4%$542,430
    2018$9,381 $542,430 +6.1%
    2017$9,381 +7.6%$511,310 +3%
    2016$8,719 $496,420 +3%
    2015$8,719 +3.9%$481,970 +3%
    2014$8,395 +4%$467,940 +3%
    2013$8,069 +12.3%$454,320 +3%
    2012$7,183 +2.7%$441,090 -30.1%
    2011$6,995 +2.7%$631,170 +2.5%
    2010$6,813 +2.1%$615,970 -3.5%
    2009$6,673 +8.3%$638,240 -10.7%
    2008$6,159 +267.4%$714,900 +239.6%
    2007$1,676 $210,500

    Find assessor info on the county website

    Neighborhood: 97229

    Nearby schools

    GreatSchools rating
    Schools provided by the listing agent
    • Elementary: Jacob Wismer
    • Middle: Stoller
    • High: Sunset

    Source: The MLS. This data may not be complete. We recommend contacting the local school district to confirm school assignments for this home.

    Get a cash offer in 3 minutes
    Find out how much your home could sell for in as little as 3 minutes with a no-obligation cash offer.
    Estimated market value
    $1,048,900
    Get a cash offer in 3 minutes
    Find out how much your home could sell for in as little as 3 minutes with a no-obligation cash offer.
    Estimated market value
    $1,048,900