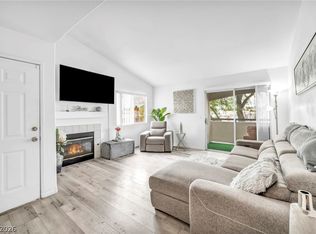
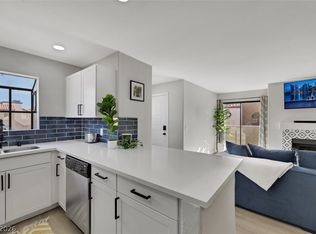
Light-filled second-floor 2-bedroom, 1-bath condo with an attached garage, set within a sought-after community offering resort-style pool and spa amenities. Inside, the home impresses with high vaulted ceilings and an abundance of natural light flowing through the open-concept living and dining areas. The interior features LVP flooring, ceiling fans, granite countertops, stainless steel appliances, and a washer and dryer included for added convenience. The spacious primary bedroom offers a private balcony, providing a quiet space to unwind. A large front patio enhances the outdoor living experience, ideal for seating and relaxation. Additional highlights include a separate gated entry to the second floor and a thoughtfully designed layout that supports comfortable everyday living. Ideally located near restaurants, shopping, and entertainment, this home delivers the perfect blend of comfort, style, and convenience.
For sale
$238,000
5581 Orchard Ln, Las Vegas, NV 89110
2beds
--sqft
Single Family Residence
Built in 1984
435 Square Feet Lot
$233,200 Zestimate®
$--/sqft
$267/mo HOA
What's special
Thoughtfully designed layoutAttached garageSpacious primary bedroomLarge front patioAbundance of natural lightHigh vaulted ceilingsWasher and dryer included
- 2 days
- 112
- 6
Likely to sell faster than
Zillow last checked:
Listing updated:
Listed by:
Craig Tann 702-712-4091,
HUNTINGTON & ELLIS, A REAL ESTATE AGENCY
Source: My State MLS,MLS#: 11869177
Facts & features
Interior
Bedrooms & bathrooms
- Bedrooms: 2
- Bathrooms: 1
- Full bathrooms: 1
Rooms
- Room types: Dining Room, Kitchen, Living Room, Master Bedroom
Basement
- Area: 0
Heating
- Gas
Appliances
- Included: Disposal, Dryer, Refrigerator, Washer
Features
- Flooring: Carpet
- Has basement: No
- Has fireplace: No
Interior area
- Total structure area: 15
- Finished area above ground: 15
Property
Parking
- Total spaces: 1
- Parking features: Attached
- Garage spaces: 1
Features
- Stories: 2
Lot
- Size: 435 Square Feet
Details
- Parcel number: SUN000.0000000000.000
- Lease amount: $0
Construction
Type & style
- Home type: SingleFamily
- Property subtype: Single Family Residence
Condition
- New construction: No
- Year built: 1984
Utilities & green energy
- Electric: Amps(0)
Community & HOA
HOA
- Has HOA: Yes
- HOA fee: $267 monthly
- HOA name: The Arbors
- HOA phone: 702-365-6720
Location
- Region: Las Vegas
Financial & listing details
- Tax assessed value: $109,543
- Annual tax amount: $391
- Date on market: 9/7/2026
- Date available: 06/16/2026
- Listing agreement: Exclusive
Estimated market value
$233,200
$222,000 - $245,000
$1,399/mo
Price history
| Date | Event | Price |
|---|---|---|
| 9/7/2026 | Listed for sale | $238,000 |
Source: My State MLS #11869177 Report a problem | ||
| 8/1/2026 | Listing removed | $238,000 |
Source: My State MLS #11869177 Report a problem | ||
| 7/4/2026 | Listed for sale | $238,000+8.2% |
Source: My State MLS #11869177 Report a problem | ||
| 11/16/2023 | Sold | $220,000+566.7% |
Source: Public Record Report a problem | ||
| 8/10/2009 | Sold | $33,000-28.2% |
Source: Public Record Report a problem | ||
| 12/9/2008 | Sold | $45,970-69.1% |
Source: Public Record Report a problem | ||
| 10/25/2005 | Sold | $149,000+73.3% |
Source: Public Record Report a problem | ||
| 9/29/2003 | Sold | $86,000 |
Source: Public Record Report a problem | ||
Public tax history
| Year | Property taxes | Tax assessment |
|---|---|---|
| 2026 | $394 +3.1% | $38,340 +0.9% |
| 2025 | $382 +2.9% | $37,992 -7.5% |
| 2024 | $371 +3% | $41,071 +11.7% |
| 2023 | $361 +3% | $36,764 +6.4% |
| 2022 | $350 +3.2% | $34,537 +3.6% |
| 2021 | $340 +1.4% | $33,335 +14.1% |
| 2020 | $335 +4.8% | $29,213 +19.7% |
| 2019 | $320 +6.9% | $24,397 |
| 2018 | $299 | $24,397 +17.6% |
| 2017 | $299 | $20,744 +22% |
| 2016 | $299 +3.8% | $17,003 +55.4% |
| 2015 | $288 | $10,941 +14.8% |
| 2014 | $288 | $9,534 |
| 2013 | -- | $9,534 -0.3% |
| 2012 | -- | $9,559 -9.5% |
| 2011 | -- | $10,558 +0.5% |
| 2010 | -- | $10,503 -56.6% |
| 2009 | -- | $24,183 |
| 2008 | -- | $24,183 -41.3% |
| 2007 | -- | $41,206 +12.8% |
| 2006 | -- | $36,546 +48.1% |
| 2005 | -- | $24,679 +9.9% |
| 2004 | -- | $22,446 +0.6% |
| 2003 | -- | $22,323 +8.6% |
| 2002 | -- | $20,560 +3.1% |
| 2001 | -- | $19,950 |
Find assessor info on the county website
Monthly payment
Est. payment
Payment breakdown
Explore the cost of this home by adjusting the details. Changes won't be saved.Climate risks
Neighborhood: Sunrise Manor
Nearby schools
Schools provided by the listing agent
- District: 000000
Source: My State MLS. This data may not be complete. We recommend contacting the local school district to confirm school assignments for this home.


Similar homes
- $238,0002 bd1 ba1k sqft5581 Orchard Ln #150, Las Vegas, NV 89110For Sale
 MLS ID #2791953, Craig Tann, Huntington & Ellis, A Real Est. LVR
 - $210,0002 bd2 ba1.1k sqft1405 S Nellis Blvd Unit 1025, Las Vegas, NV 89104For Sale
 MLS ID #2814224, Tiffany Lu, Realty ONE Group, Inc. LVR
 - $225,0002 bd2 ba1k sqft2725 S Nellis Blvd Unit 2103, Sunrise Manor Town, NV 89121For Sale
 MLS ID #2808097, Kenya Posey, Keller Williams MarketPlace. LVR
 - $189,0002 bd2 ba884 sqft2984 Juniper Hills Blvd Unit 204, Las Vegas, NV 89142For Sale
 MLS ID #2812859, Katherine Blanchard, Realty ONE Group, Inc. LVR
