Start the new year in this beautiful, low maintenance 3BD, 2 1/2 bath ranch, conveniently located just off 161st and Hazel Dell. This is first floor living at its best! This meticulously maintained home features a fenced backyard and offers new LVP flooring, plantation shutters throughout, primary closet/pantry/laundry room buildouts, a tandem garage for your golf cart or extra storage, new dishwasher, new water heater, extensive garage shelving, and a huge 16x20 pergola to enjoy your outdoor space, which includes a firepit. Enjoy the open-concept floor plan with a gas fireplace in the family room, or relax with a cup of coffee in your warm and inviting sunroom. The gourmet kitchen includes two ovens and a gas stovetop, which is perfect for entertaining. The half-bath has been completely remodeled to include a quartz-topped vanity, custom wood wall and new fixtures. Mature evergreens provide privacy in your fenced backyard, which also includes a small garden area. Located in beautiful Lake Forest, you'll enjoy several walking trails, community playground, and quick access to stores, restaurants, and parks. Welcome to your new home!
Sold
Zillow last checked:
Listing updated:
Bought with:
Ronald Dillon
F.C. Tucker Company
Source: MIBOR as distributed by MLS GRID,MLS#: 22078518
Price history
| Date | Event | Price |
|---|---|---|
| 1/28/2026 | Sold | $455,000+1.1%$184/sqft |
Source:  MIBOR as distributed by MLS GRID #22078518 Report a problem MIBOR as distributed by MLS GRID #22078518 Report a problem | ||
| 1/8/2026 | Pending sale | $450,000$182/sqft |
Source: MIBOR as distributed by MLS GRID #22078518 Report a problem | ||
| 1/7/2026 | Listed for sale | $450,000$182/sqft |
Source: MIBOR as distributed by MLS GRID #22078518 Report a problem | ||
| 1/7/2026 | Pending sale | $450,000$182/sqft |
Source: MIBOR as distributed by MLS GRID #22078518 Report a problem | ||
| 1/6/2026 | Listed for sale | $450,000+4.7%$182/sqft |
Source: MIBOR as distributed by MLS GRID #22078518 Report a problem | ||
| 8/17/2022 | Sold | $430,000-2.1%$174/sqft |
Source: MIBOR as distributed by MLS GRID #21864042 Report a problem | ||
| 7/18/2022 | Pending sale | $439,000$178/sqft |
Source: MIBOR as distributed by MLS GRID #21864042 Report a problem | ||
| 7/15/2022 | Price change | $439,000-2.4%$178/sqft |
Source: MIBOR as distributed by MLS GRID #21864042 Report a problem | ||
| 6/23/2022 | Listed for sale | $450,000$182/sqft |
Source: MIBOR as distributed by MLS GRID #21864042 Report a problem | ||
Nearby homes
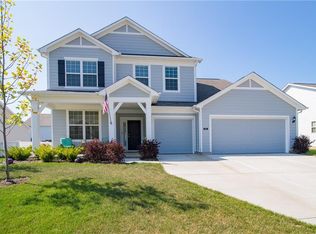
- $459,9003 bd3 ba2.3k sqft5567 Pennycress Dr, Noblesville, IN 46062Off Market
- $509,2004 bd2 ba3.2k sqft5595 Pennycress Dr, Noblesville, IN 46062Off Market
- $498,9004 bd3 ba3.3k sqft5582 Arrowgrass Ct, Noblesville, IN 46062Off Market
- $492,8004 bd3 ba3.3k sqft5553 Pennycress Dr, Noblesville, IN 46062Off Market


Get pre-qualified for a loan
At Zillow Home Loans, we can pre-qualify you in as little as 5 minutes with no impact to your credit score.An equal housing lender. NMLS #10287.
