Skip main navigation
Closed
  • $585,000

    5581 Quail Run, North Olmsted, OH 44070

    4beds
    4,820sqft
    Single Family Residence
    Built in 1988
    0.25 Acres Lot
    $619,100 Zestimate®
    $121/sqft
    $4,348 Estimated rent

    Home value

    $619,100

    $563,000 - $681,000

    $4,348/mo

    Zestimate® history
    Loading
    Loading...

    Owner options

    List your home for rent

    $4,348/mo

    Rent Zestimate®

    Find your next renter with Zillow Rental Manager. Plus, with online applications, you can quickly screen prospective tenants – for free.

    Learn more

    $4,348/mo

    Rent Zestimate®

    Refinance and save

    $4,073/mo

    Est. payment

    Refinancing to a lower rate could help reduce your monthly payments and save thousands over the life of the loan.

    See today's rates

    $4,073/mo

    Est. payment

    Explore your selling options

    Work with a Zillow partner agent

    Leverage their expertise and Zillow's premium Showcase listings to get your home seen by more buyers.

    Get started

    List with your own agent

    Get your home in front of millions of buyers by listing it on Zillow.

    Learn how to do it

    Sell it yourself

    Take full control of how buyers see your home on Zillow by listing For Sale by Owner (FSBO).

    List your home

    What's special

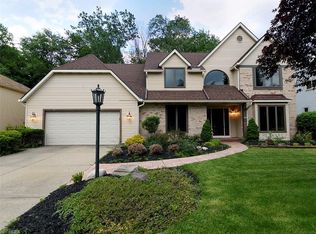
    Absolutely stunning, this truly move-in ready 4-5 bedroom home has over $200,000 in recent upgrades and renovations. The open-concept first floor is perfect for entertaining, featuring a fully renovated kitchen (2022) with Quartz countertops and deluxe Thermador appliances. The spacious family room boasts a modern fireplace (2022), creating a cozy yet sophisticated ambiance. A versatile bonus room on the main level, currently used as an office, offers flexibility to suit your needs. This first level also includes a large dining room and an impressive two story entry. Upstairs you will find 4 large bedrooms including a primary bedroom with a gorgeous ensuite spa-like bathroom. The fully finished lower level is ideal for guests offering a second full kitchen, large rec room, a full bath and a bonus room used as a 5th bedroom. Recent upgrades and renovations include roof with full tear off (2022) skylight windows (2022), fireplace (2022), first floor luxury vinyl flooring (2022), recessed lighting (2022), epoxy 4500 garage flooring (2023), new 75 gallon HWT (2022), exterior home paint (2022), furnace (2021), A/C (2021), backyard deck, rear walkway, patio & firepit (2020), garage doors (2017) driveway redone and expanded (2016), brick retainer walls, all bathrooms throughout home have been recently renovated and the garage is heated.  The yard features professional landscaping, a large rear deck, steps that lead to a large rear patio that includes a custom firepit. The large shed, the swing set and basketball hoop will remain. Located in a Prime location, just 3 minutes to I-480 & 9 minutes to Crocker Park. This home is just under 5000 sq ft, beautifully upgraded and an absolute MUST SEE!!!

    Zillow last checked:

    Listing updated:

    Listed by:

    Sharon M Hajek sharonsells4remax@gmail.com440-785-9651,

    RE/MAX Above & Beyond

    Bought with:

    Lou Barbee, 388374

    RE/MAX Real Estate Group

    Source: MLS Now,MLS#: 5100379MLS LogoOriginating MLS: Akron Cleveland Association of REALTORS

    Facts & features

    Interior

    Bedrooms & bathrooms
    • Bedrooms: 4
    • Bathrooms: 4
    • Full bathrooms: 3
    • 1/2 bathrooms: 1
    • Main level bathrooms: 1
    Primary bedroom
    • Description: Flooring: Wood
    • Features: Vaulted Ceiling(s), Walk-In Closet(s)
    • Level: Second
    Bedroom
    • Description: Flooring: Carpet
    • Level: Second
    Bedroom
    • Description: Flooring: Carpet
    • Level: Second
    Bedroom
    • Description: Flooring: Carpet
    • Level: Second
    Dining room
    • Description: Flooring: Luxury Vinyl Tile
    • Level: First
    Eat in kitchen
    • Description: Flooring: Luxury Vinyl Tile
    • Features: Chandelier, High Ceilings, Window Treatments
    • Level: First
    Entry foyer
    • Description: Flooring: Luxury Vinyl Tile
    • Features: Chandelier
    • Level: First
    Exercise room
    • Description: Flooring: Ceramic Tile
    • Level: Lower
    Family room
    • Description: Flooring: Luxury Vinyl Tile
    • Features: Bookcases, Built-in Features, Fireplace, Window Treatments
    • Level: First
    Kitchen
    • Description: Flooring: Ceramic Tile
    • Level: Lower
    Laundry
    • Description: Flooring: Luxury Vinyl Tile
    • Level: First
    Office
    • Level: First
    Recreation
    • Description: Flooring: Carpet
    • Level: Lower
    Heating
    • Forced Air
    Cooling
    • Central Air, Ceiling Fan(s)
    Appliances
    • Included: Dryer, Dishwasher, Disposal, Microwave, Range, Refrigerator, Washer
    • Laundry: Main Level, Laundry Room
    Features
    • Bookcases, Ceiling Fan(s), Crown Molding, Double Vanity, Entrance Foyer, Eat-in Kitchen, Granite Counters, High Ceilings, His and Hers Closets, Kitchen Island, Multiple Closets, Open Floorplan, Pantry, Stone Counters, Recessed Lighting, Soaking Tub, Vaulted Ceiling(s), Walk-In Closet(s)
    • Windows: Blinds, Skylight(s)
    • Basement: Full,Finished,Sump Pump
    • Number of fireplaces: 1
    Interior area
    • Total structure area: 4,820
    • Total interior livable area: 4,820 sqft
    • Finished area above ground: 3,233
    • Finished area below ground: 1,587

    Property

    Parking
    • Total spaces: 3
    • Parking features: Attached, Garage
    • Attached garage spaces: 3
    Features
    • Levels: Two
    • Stories: 2
    • Patio & porch: Deck, Patio
    • Exterior features: Fire Pit, Sprinkler/Irrigation, Lighting, Playground
    Lot
    • Size: 0.25 Acres
    Details
    • Additional structures: Shed(s)
    • Parcel number: 23325042

    Construction

    Type & style
    • Home type: SingleFamily
    • Architectural style: Colonial,Tudor
    • Property subtype: Single Family Residence
    Materials
    • Brick, Vinyl Siding
    • Foundation: Block
    • Roof: Asphalt
    Condition
    • Year built: 1988

    Utilities & green energy

    • Sewer: Public Sewer
    • Water: Public

    Community & HOA

    Community
    • Security: Security System, Smoke Detector(s)
    • Subdivision: Pheasants Walk
    HOA
    • Has HOA: No
    Location
    • Region: North Olmsted

    Financial & listing details

    • Price per square foot: $121/sqft
    • Tax assessed value: $408,300
    • Annual tax amount: $9,793
    • Date on market: 2/21/2025
    • Cumulative days on market: 4 days
    • Listing terms: Cash,Conventional,FHA,VA Loan

    Price history

    DateEventPrice
    4/4/2025Sold$585,000-1.7%$121/sqft
    Source: MLS Now #5100379 Report a problem
    2/25/2025Pending sale$595,000$123/sqft
    Source: MLS Now #5100379 Report a problem
    2/21/2025Listed for sale$595,000+12.3%$123/sqft
    Source: MLS Now #5100379 Report a problem
    10/20/2023Sold$530,000-1.7%$110/sqft
    Source: MLS Now #4485378 Report a problem
    9/8/2023Pending sale$539,000$112/sqft
    Source: MLS Now #4485378 Report a problem
    9/5/2023Price change$539,000-1.8%$112/sqft
    Source: MLS Now #4485378 Report a problem
    8/26/2023Listed for sale$549,000+83%$114/sqft
    Source: MLS Now #4485378 Report a problem
    2/24/2005Sold$300,000$62/sqft
    Source: Public Record Report a problem

    Public tax history

    YearProperty taxesTax assessment
    2025$9,686 -1.1%$142,910
    2024$9,793 +5.7%$142,910 +26%
    2023$9,262 +0.5%$113,400
    2022$9,214 +10.5%$113,400
    2021$8,338 -0.8%$113,400 +12%
    2020$8,405 +0.3%$101,260
    2019$8,379 +1%$101,260
    2018$8,295 +2.8%$101,260 +11.7%
    2017$8,071 +1.7%$90,690
    2016$7,937 $90,690
    2015$7,937 +1.6%$90,690 +3%
    2014$7,813 +7.8%$88,060
    2013$7,248 +2.7%$88,060
    2012$7,061 -3.3%$88,060 -6.4%
    2011$7,300 +0%$94,050
    2010$7,298 +10.5%$94,050
    2009$6,605 -4.6%$94,050 -10%
    2008$6,923 +2%$104,520
    2007$6,784 +9.7%$104,520
    2006$6,186 +3.1%$104,520 +8.3%
    2005$6,000 +1.2%$96,540
    2004$5,928 +2%$96,540
    2003$5,809 +4.1%$96,540 +6.5%
    2002$5,579 -40.1%$90,650
    2001$9,310 -0.1%$90,650
    2000$9,319 $90,650
    Find assessor info on the county website

    Neighborhood: 44070

    Nearby schools

    GreatSchools rating
    Schools provided by the listing agent
    • District: North Olmsted CSD - 1820

    Source: MLS Now. This data may not be complete. We recommend contacting the local school district to confirm school assignments for this home.

    Get a cash offer in 3 minutes
    Find out how much your home could sell for in as little as 3 minutes with a no-obligation cash offer.
    Estimated market value
    $619,100
    Get a cash offer in 3 minutes
    Find out how much your home could sell for in as little as 3 minutes with a no-obligation cash offer.
    Estimated market value
    $619,100