Skip main navigation
Sold for $1,415,000
  • Listed by: Kimber/Alana Boutique Real Estate • Kimber Wuerfel • Contact: 714-642-1280
    Bought with: Kimber/Alana Boutique Real Estate
    Tax assessed value
    $1,415,000

    5581 Rogers Dr, Huntington Beach, CA 92649

    3beds
    1,400sqft
    Single Family Residence
    Built in 1968
    6,300 Square Feet Lot
    $1,483,400 Zestimate®
    $1,011/sqft
    $5,176 Estimated rent

    Home value

    $1,483,400

    $1.41M - $1.56M

    $5,176/mo

    Zestimate® history
    Loading
    Loading...

    Owner options

    List your home for rent

    $5,176/mo

    Rent Zestimate®

    Find your next renter with Zillow Rental Manager. Plus, with online applications, you can quickly screen prospective tenants – for free.

    Learn more

    $5,176/mo

    Rent Zestimate®

    Refinance and save

    $9,063/mo

    Est. payment

    Refinancing to a lower rate could help reduce your monthly payments and save thousands over the life of the loan.

    See today's rates

    $9,063/mo

    Est. payment

    Explore your selling options

    Work with a Zillow partner agent

    Leverage their expertise and Zillow's premium Showcase listings to get your home seen by more buyers.

    Get started

    List with your own agent

    Get your home in front of millions of buyers by listing it on Zillow.

    Learn how to do it

    Sell it yourself

    Take full control of how buyers see your home on Zillow by listing For Sale by Owner (FSBO).

    List your home

    What's special

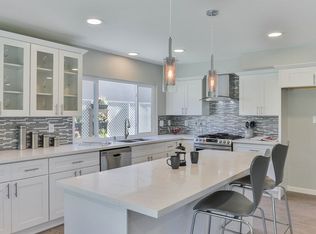
    It is a remarkable home. A unique renovation. With a "Santa Barbara meets Huntington Beach" vibe. Warm earthy tones, hand-cut Saltillo hex tiles, bright white trims, and exquisite delicately patterned and textured tile-work. Custom and masterful woodwork throughout the home, from the kitchen cabinets to the custom closets. The Bolsa Chica Wetland walking trails are just outside the neighborhood, with a beautiful nature trail that leads straight to the Beach. Meadowlark Golf Course is across the street. Bike to the Beach, hike the Brightwater Trails or enjoy a Huntington Beach sunset from your Cantina-style sunny backyard. As you enter the home, an elegant simplicity defines the living room. The fireplace mantle features a combination of bright white and dark wood, raised to a dramatic height and topped off with white crown molding at the ceiling. Perfectly placed recessed lighting illuminates the space. Saltillo tiles cover the first floor, serving as a neutral yet captivating background for everything that follows. The kitchen features custom cabinetry, an elegant apron-front sink, and intricately patterned and textured Spanish coastal trims, all carefully arranged to create a serene and highly detailed space with impeccably clean lines. The center wall offers additional counter space, more drawers and cabinets, room for a fridge, and open space for built-ins. A stainless Thor Range and Bosch dishwasher perfectly finish the custom kitchen. A gorgeous glass door leads to a spacious covered patio with cantina-style ceiling fans and a built-in TV cabinet, making it the perfect outdoor living area for gathering with friends and family. The backyard has a sizeable grassy area with plenty of space for a trampoline, playhouse, baseball, pets, or perhaps an ADU. There are two bedrooms on the first floor; both have custom built-in closets. The main bedroom has a remodeled attached bathroom, renovated with the finest trims, tiles, & hardware. The custom closet has 16 drawers and ample hanging space. The walls are adorned with white wainscoting and topped with crown molding. Upstairs is a huge bedroom suite with a view of the Golf Course, and another beautiful bathroom, including all the best tiles, trims, and hardware. The neighborhood is idyllic; dog walks to the Wetlands, bike rides to the Beach, lemonade stands, and sunset views are the typical afternoons. The ocean breeze is ever present with the Bolsa Chica wetlands adjacent. The neighborhood is pristine.

    Zillow last checked:

    Listing updated:

    Listed by:

    Kimber Wuerfel DRE #01314386 714-812-9155,

    Kimber/Alana Boutique Real Estate

    Bought with:

    Kimber Wuerfel, DRE #01314386

    Kimber/Alana Boutique Real Estate

    Source: CRMLS,MLS#: OC24029838MLS LogoOriginating MLS: California Regional MLS

    Facts & features

    Interior

    Bedrooms & bathrooms
    • Bedrooms: 3
    • Bathrooms: 2
    • Full bathrooms: 2
    • Main level bathrooms: 1
    • Main level bedrooms: 2
    Rooms
    • Room types: Bedroom, Kitchen, Living Room, Primary Bathroom, Primary Bedroom
    Primary bedroom
    • Features: Main Level Primary
    Primary bedroom
    • Features: Primary Suite
    Bedroom
    • Features: Bedroom on Main Level
    Bathroom
    • Features: Bathroom Exhaust Fan, Bathtub, Granite Counters, Quartz Counters, Stone Counters, Remodeled, Separate Shower, Tub Shower, Upgraded, Walk-In Shower
    Kitchen
    • Features: Pots & Pan Drawers, Quartz Counters, Stone Counters, Remodeled, Self-closing Cabinet Doors, Self-closing Drawers, Updated Kitchen
    Heating
    • Central
    Cooling
    • Central Air
    Appliances
    • Included: 6 Burner Stove, Dishwasher, Disposal, Gas Oven, Gas Range
    • Laundry: In Garage
    Features
    • Built-in Features, Ceiling Fan(s), Crown Molding, Eat-in Kitchen, Granite Counters, Pantry, Paneling/Wainscoting, Quartz Counters, Stone Counters, Recessed Lighting, Storage, Bedroom on Main Level, Main Level Primary, Primary Suite
    • Flooring: Carpet, Stone, Tile
    • Doors: Panel Doors, Sliding Doors
    • Windows: Double Pane Windows, Plantation Shutters, Screens, Shutters
    • Has fireplace: Yes
    • Fireplace features: Gas, Gas Starter, Living Room, Wood Burning
    • Common walls with other units/homes: No Common Walls
    Interior area
    • Total interior livable area: 1,400 sqft
    • Finished area below ground: 0

    Property

    Parking
    • Total spaces: 2
    • Parking features: Concrete, Direct Access, Driveway Level, Door-Single, Driveway, Garage, Garage Door Opener, Private, Side By Side
    • Attached garage spaces: 2
    Accessibility
    • Accessibility features: None
    Features
    • Levels: Two
    • Stories: 2
    • Entry location: 1
    • Patio & porch: Rear Porch, Concrete, Covered, Open, Patio, Wrap Around
    • Exterior features: Lighting
    • Pool features: None
    • Spa features: None
    • Fencing: Block,Good Condition,Stucco Wall
    • Has view: Yes
    • View description: Golf Course, Neighborhood
    • Waterfront features: Ocean Side Of Freeway
    Lot
    • Size: 6,300 Square Feet
    • Features: Back Yard, Front Yard, Garden, Sprinklers In Rear, Sprinklers In Front, Lawn, Landscaped, Level, Near Park, Near Public Transit, Sprinklers Timer, Sprinkler System, Street Level
    Details
    • Parcel number: 16310117
    • Special conditions: Standard

    Construction

    Type & style
    • Home type: SingleFamily
    • Architectural style: Traditional
    • Property subtype: Single Family Residence
    Materials
    • Brick, Stone, Stucco
    • Foundation: Slab
    • Roof: Composition
    Condition
    • Additions/Alterations,Updated/Remodeled,Turnkey
    • New construction: No
    • Year built: 1968
    Details
    • Builder name: William Lyon

    Utilities & green energy

    • Sewer: Public Sewer
    • Water: Public
    • Utilities for property: Electricity Connected, Natural Gas Connected, Water Connected

    Community & HOA

    Community
    • Features: Biking, Curbs, Hiking, Preserve/Public Land, Street Lights, Sidewalks, Park
    • Subdivision: California Classics (15) (Cali)
    Location
    • Region: Huntington Beach

    Financial & listing details

    • Price per square foot: $1,011/sqft
    • Tax assessed value: $1,415,000
    • Annual tax amount: $15,846
    • Date on market: 2/13/2024
    • Cumulative days on market: 56 days
    • Listing terms: Cash,Cash to New Loan,Conventional,FHA,VA Loan
    • Road surface type: Paved

    Price history

    DateEventPrice
    2/9/2025Listing removed$5,495$4/sqft
    Source: Zillow Rentals Report a problem
    12/29/2024Listed for rent$5,495$4/sqft
    Source: Zillow Rentals Report a problem
    12/16/2024Listing removed$5,495-8.3%$4/sqft
    Source: Zillow Rentals Report a problem
    11/24/2024Price change$5,995-7.7%$4/sqft
    Source: Zillow Rentals Report a problem
    11/14/2024Listed for rent$6,495$5/sqft
    Source: Zillow Rentals Report a problem
    5/16/2024Sold$1,415,000-4.7%$1,011/sqft
    Source: CRMLS #OC24029838 Report a problem
    5/3/2024Pending sale$1,485,000$1,061/sqft
    Source: CRMLS #OC24029838 Report a problem
    4/10/2024Contingent$1,485,000$1,061/sqft
    Source: CRMLS #OC24029838 Report a problem
    3/1/2024Price change$1,485,000-1%$1,061/sqft
    Source: CRMLS #OC24029838 Report a problem
    2/13/2024Listed for sale$1,500,000+132.6%$1,071/sqft
    Source: CRMLS #OC24029838 Report a problem
    4/17/2015Sold$645,000+13.2%$461/sqft
    Source: Public Record Report a problem
    4/5/2010Sold$570,000-0.9%$407/sqft
    Source: Public Record Report a problem
    3/3/2010Price change$575,000-9.4%$411/sqft
    Source: WE Financial #S606501 Report a problem
    2/27/2010Listed for sale$635,000$454/sqft
    Source: WE Financial #S606501 Report a problem

    Public tax history

    YearProperty taxesTax assessment
    2025$15,846 +76.8%$1,415,000 +82.4%
    2024$8,962 +4.1%$775,748 +2%
    2023$8,611 +1.5%$760,538 +2%
    2022$8,485 +1.4%$745,626 +4.1%
    2021$8,369 +3.7%$716,156 +1%
    2020$8,074 $708,813 +2%
    2019$8,074 +1.8%$694,915 +2%
    2018$7,931 +4%$681,290 +2%
    2017$7,627 $667,932 +2%
    2016$7,627 +4.1%$654,836 +7%
    2015$7,326 +12.1%$612,196 +4.8%
    2014$6,538 $584,100 +18%
    2013-- $495,000
    2012-- $495,000 -13.8%
    2011-- $574,292 -8.9%
    2010-- $630,392 -0.2%
    2009-- $631,890 +969.4%
    2008-- $59,088 +2%
    2007-- $57,930 +2%
    2006-- $56,795 +2%
    2005-- $55,682 +2%
    2004-- $54,591 +1.9%
    2003-- $53,591 +2%
    2002-- $52,541 +2%
    2001$541 -1.8%$51,511 +2%
    2000$550 $50,501
    Find assessor info on the county website

    Neighborhood: 92649

    Nearby schools

    GreatSchools rating
    Schools provided by the listing agent
    • Elementary: Harbor View
    • Middle: Marine View
    • High: Huntington Beach

    Source: CRMLS. This data may not be complete. We recommend contacting the local school district to confirm school assignments for this home.

    Get a cash offer in 3 minutes
    Find out how much your home could sell for in as little as 3 minutes with a no-obligation cash offer.
    Estimated market value
    $1,483,400
    Get a cash offer in 3 minutes
    Find out how much your home could sell for in as little as 3 minutes with a no-obligation cash offer.
    Estimated market value
    $1,483,400