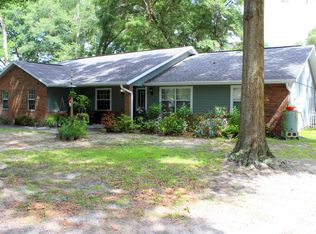
WELCOME to this STUNNING property in this SE sought after neighborhood. Welcome home. Entryway is oversized and inviting. The open concept is warm and inviting. Living room begs the attention of family and friends to gather around the beautiful brick built fireplace. One of the only homes with both a Hearth and The Fireplace Mantel. This room is the heart of the home. With an open concept and updated kitchen you can easily enjoy casual gathering of family from both the living room to the kitchen. Enjoy the impressive ISLAND for additional workspace, seating space and storage space where preparation and cooking can be enjoyed by all. Cabinets, and beautiful backsplash add a touch of modern sophistication to this space. Impressive gas stove for the chef in your house. You will enjoy the separate dining area with lots of natural light from the french doors. You will fall in love with this Primary bedroom with a walk in closet and glamorous primary bath. Take a hot bath in the claw foot tub or enjoy a nice size shower. Plenty of space to prepare for your day. 2 more bedrooms and guest bath. Home features gas heat, gas stove and gas water heater. Indoor laundry room with plenty of space for clothes rack or storage items. All main areas of home have high end wood look tile flooring! Enjoy this picturesque back yard from the Lanai. The gardener in your family will love the privacy and security of the fenced in back yard, with so many Edible plants for you to enjoy. Watermelon, Fig, Meyer lemon, Roselle Hibiscus, Pineapple, Rosemary and Blackberries. Flowers include Spider lilies, Amaryllis, Poinsettia Sunflower, Day Lilies, Ginger, Angels Trumpet, Bougainvillea, Aloe Vera, and Fire Spike. With a .31 acre lot, you can share family and friend time to gather for cookouts and get togethers. Call and schedule an appointment to see this amazing gem today!
Sold for $289,900
Street View
$289,900
5581 SE 35TH STREET, OCALA, FL 34480
3beds
1,676sqft
Single Family Residence
Built in 1990
0.31 Acres Lot
$287,500 Zestimate®
$173/sqft
$1,963 Estimated rent
Home value
$287,500
$256,000 - $322,000
$1,963/mo
Zestimate® history
Owner options
List your home for rent
$1,963/mo
Rent Zestimate®
Find your next renter with Zillow Rental Manager. Plus, with online applications, you can quickly screen prospective tenants – for free.
$1,963/mo
Rent Zestimate®
Refinance and save
$2,089/mo
Est. payment
Refinancing to a lower rate could help reduce your monthly payments and save thousands over the life of the loan.
$2,089/mo
Est. payment
Explore your selling options
Work with a Zillow partner agent
Leverage their expertise and Zillow's premium Showcase listings to get your home seen by more buyers.
Get startedList with your own agent
Get your home in front of millions of buyers by listing it on Zillow.
Learn how to do itSell it yourself
Take full control of how buyers see your home on Zillow by listing For Sale by Owner (FSBO).
List your homeWhat's special
Impressive islandEdible plantsGas stoveBeautiful backsplashIndoor laundry roomOpen conceptBeautiful brick built fireplace
Zillow last checked:
Listing updated:
Listed by:
Marie Evans 352-425-3387,
RE/MAX PREMIER REALTY 352-732-3222
Bought with:
Madison Wilson, 3589201
NEXT GENERATION REALTY OF MARION COUNTY
Source: Stellar MLS,MLS#: OM703698 Originating MLS: Ocala - Marion
Originating MLS: Ocala - Marion
Facts & features
Interior
Bedrooms & bathrooms
- Bedrooms: 3
- Bathrooms: 2
- Full bathrooms: 2
Primary bedroom
- Features: Ceiling Fan(s), Claw Foot Tub, Dual Sinks, En Suite Bathroom, Stone Counters, Tall Countertops, Tub with Separate Shower Stall, Walk-In Closet(s)
- Level: First
- Area: 225 Square Feet
- Dimensions: 15x15
Bedroom 2
- Features: Ceiling Fan(s), Built-in Closet
- Level: First
- Area: 132 Square Feet
- Dimensions: 12x11
Bedroom 3
- Features: Ceiling Fan(s), Built-in Closet
- Level: First
- Area: 90 Square Feet
- Dimensions: 10x9
Dining room
- Level: First
- Area: 90 Square Feet
- Dimensions: 10x9
Kitchen
- Features: Breakfast Bar, Granite Counters, Kitchen Island, Pantry, Tall Countertops
- Level: First
- Area: 144 Square Feet
- Dimensions: 12x12
Laundry
- Level: First
- Area: 40 Square Feet
- Dimensions: 5x8
Living room
- Features: Ceiling Fan(s)
- Level: First
- Area: 196 Square Feet
- Dimensions: 14x14
Heating
- Natural Gas
Cooling
- Central Air, Humidity Control
Appliances
- Included: Dishwasher, Gas Water Heater, Microwave, Range, Refrigerator
- Laundry: Inside, Laundry Room
Features
- Ceiling Fan(s), Eating Space In Kitchen, Kitchen/Family Room Combo, Primary Bedroom Main Floor, Stone Counters, Thermostat, Walk-In Closet(s)
- Flooring: Carpet, Luxury Vinyl
- Doors: French Doors
- Windows: Window Treatments
- Has fireplace: Yes
- Fireplace features: Living Room, Wood Burning
Interior area
- Total structure area: 2,288
- Total interior livable area: 1,676 sqft
Property
Parking
- Total spaces: 2
- Parking features: Garage Door Opener
- Attached garage spaces: 2
- Details: Garage Dimensions: 20X22
Features
- Levels: One
- Stories: 1
- Exterior features: Lighting, Private Mailbox, Storage
- Fencing: Fenced,Wood
Lot
- Size: 0.31 Acres
- Dimensions: 108 x 125
Details
- Parcel number: 2969900107
- Zoning: R1
- Special conditions: None
Construction
Type & style
- Home type: SingleFamily
- Property subtype: Single Family Residence
Materials
- Brick, Wood Siding
- Foundation: Slab
- Roof: Shingle
Condition
- New construction: No
- Year built: 1990
Utilities & green energy
- Sewer: Septic Tank
- Water: Public
- Utilities for property: BB/HS Internet Available, Cable Connected, Electricity Connected, Natural Gas Connected, Phone Available, Underground Utilities, Water Connected
Community & HOA
Community
- Pet fee: $0 monthly
- Subdivision: INDIAN PINES
HOA
- Has HOA: No
Location
- Region: Ocala
Financial & listing details
- Price per square foot: $173/sqft
- Tax assessed value: $232,925
- Annual tax amount: $1,806
- Date on market: 6/14/2025
- Cumulative days on market: 2 days
- Listing terms: Cash,Conventional,FHA,VA Loan
- Ownership: Fee Simple
- Total actual rent: 0
- Electric utility on property: Yes
- Road surface type: Paved
Price history
| Date | Event | Price |
|---|---|---|
| 7/21/2025 | Sold | $289,900$173/sqft |
Source:  Stellar MLS #OM703698 Report a problem Stellar MLS #OM703698 Report a problem | ||
| 6/17/2025 | Pending sale | $289,900$173/sqft |
Source: Stellar MLS #OM703698 Report a problem | ||
| 6/14/2025 | Listed for sale | $289,900+166%$173/sqft |
Source: Stellar MLS #OM703698 Report a problem | ||
| 10/12/2017 | Sold | $109,000$65/sqft |
Source: Public Record Report a problem | ||
Public tax history
| Year | Property taxes | Tax assessment |
|---|---|---|
| 2025 | $2,049 +13.4% | $140,111 +2.9% |
| 2024 | $1,806 +2.8% | $136,162 +3% |
| 2023 | $1,757 +3.1% | $132,196 +3% |
| 2022 | $1,704 +0.5% | $128,346 +3% |
| 2021 | $1,696 +1% | $124,608 +1.4% |
| 2020 | $1,680 +1.7% | $122,888 +2.3% |
| 2019 | $1,651 | $120,125 +1.9% |
| 2018 | $1,651 -22.7% | $117,885 +3.1% |
| 2017 | $2,136 +65.5% | $114,313 +13.8% |
| 2016 | $1,291 | $100,463 +0.7% |
| 2015 | $1,291 +7.3% | $99,765 +1.5% |
| 2014 | $1,203 +2.7% | $98,296 +1.5% |
| 2013 | $1,172 +1.8% | $96,843 +1.7% |
| 2012 | $1,152 -10.9% | $95,224 -8.5% |
| 2011 | $1,292 +2.7% | $104,118 +1.5% |
| 2010 | $1,259 +5.5% | $102,579 +2.7% |
| 2009 | $1,193 +1.3% | $99,882 +0.1% |
| 2008 | $1,178 -10.2% | $99,783 +3% |
| 2007 | $1,311 -5.3% | $96,877 +2.5% |
| 2006 | $1,385 +2.9% | $94,516 +3% |
| 2005 | $1,346 | $91,764 +3% |
| 2004 | $1,346 -0.6% | $89,091 +4.3% |
| 2002 | $1,354 +7.4% | $85,382 +4.6% |
| 2001 | $1,260 | $81,591 |
| 2000 | $1,260 | $81,591 |
Find assessor info on the county website
Neighborhood: 34480
Nearby homes
- $280,5003 bd2 ba1.8k sqft5605 SE 35th St, Ocala, FL 34480Off Market
- $312,1004 bd2 ba1.9k sqft5541 SE 35th St, Ocala, FL 34480Off Market
- $327,7003 bd2 ba1.9k sqft5570 SE 34th St, Ocala, FL 34480Off Market
- $275,8003 bd2 ba1.6k sqft5598 SE 34th St, Ocala, FL 34480Off Market
- $342,0003 bd2 ba1.9k sqft5550 SE 34th St, Ocala, FL 34480Sold
- $343,9003 bd2 ba1.9k sqft5570 SE 35th St, Ocala, FL 34480Off Market
- $327,2003 bd2 ba1.7k sqft3490 SE 55th Ct, Ocala, FL 34480Off Market
- $400,0003 bd2 ba1.7k sqft3500 SE 56th Ave, Ocala, FL 34480Sold
Nearby schools
GreatSchools rating
- 7/10Maplewood Elementary SchoolGrades: PK-5Distance: 1.1 mi
- 8/10Osceola Middle SchoolGrades: 6-8Distance: 5 mi
- 5/10Forest High SchoolGrades: 9-12Distance: 1.2 mi
Schools provided by the listing agent
- Elementary: Maplewood Elementary School-M
- Middle: Osceola Middle School
- High: Forest High School
Source: Stellar MLS. This data may not be complete. We recommend contacting the local school district to confirm school assignments for this home.
Get a cash offer in 3 minutes
Find out how much your home could sell for in as little as 3 minutes with a no-obligation cash offer.
Estimated market value
$287,500
Get a cash offer in 3 minutes
Find out how much your home could sell for in as little as 3 minutes with a no-obligation cash offer.
Estimated market value
$287,500
- Florida
- Marion County
- Ocala
- 34480
- 5581 SE 35TH STREET
