Skip main navigation
Closed
  • $515,000

    5581 Stonegate Ln, Crozet, VA 22932

    4beds
    2,577sqft
    Single Family Residence
    Built in 2004
    7,405.2 Square Feet Lot
    $594,000 Zestimate®
    $200/sqft
    $3,307 Estimated rent

    Home value

    $594,000

    $564,000 - $624,000

    $3,307/mo

    Zestimate® history
    Loading
    Loading...

    Owner options

    List your home for rent

    $3,307/mo

    Rent Zestimate®

    Find your next renter with Zillow Rental Manager. Plus, with online applications, you can quickly screen prospective tenants – for free.

    Learn more

    $3,307/mo

    Rent Zestimate®

    Refinance and save

    $3,830/mo

    Est. payment

    Refinancing to a lower rate could help reduce your monthly payments and save thousands over the life of the loan.

    See today's rates

    $3,830/mo

    Est. payment

    Explore your selling options

    Work with a Zillow partner agent

    Leverage their expertise and Zillow's premium Showcase listings to get your home seen by more buyers.

    Get started

    List with your own agent

    Get your home in front of millions of buyers by listing it on Zillow.

    Learn how to do it

    Sell it yourself

    Take full control of how buyers see your home on Zillow by listing For Sale by Owner (FSBO).

    List your home

    What's special

    Old trail golf courseWalk in closetLots of natural lightOpen floor plan
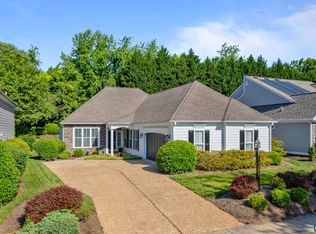
    Price reduction below assessment! Welcome to your new home in the highly sought after neighborhood of Western Ridge in Crozet! First floor homeowners suite with walk in closet. 2 car garage. Western Ridge offers wonderful walking trails. This impeccably maintained house features 4 bedrooms in the Centennial Model design. While on a cul-de-sac the home is 1/2 Mile from Three Notched Rd, just 5 minutes to downtown Crozet, Old Trail Golf Course, Claudius Crozet Park and local breweries. Only 20 minutes from Charlottesville. Home Owners Association Provides grass cutting and exterior maintenance of house. Upstairs bedroom has its own full bathroom. Screened in porch off of living room. Lots of natural light in home with an open floor plan. Find yourself in this beautiful neighborhood with minimal exterior maintenance to deal with.

    Zillow last checked:

    Listing updated:

    Listed by:

    ERICA MAY 434-531-9269,

    ERA BILL MAY REALTY CO.,

    MICHAEL NOE 434-602-2515,

    ERA BILL MAY REALTY CO.

    Bought with:

    JESSICA RUSSO, 0225067579

    NEST REALTY GROUP

    Source: CAAR,MLS#: 644006MLS LogoOriginating MLS: Charlottesville Area Association of Realtors

    Facts & features

    Interior

    Bedrooms & bathrooms
    • Bedrooms: 4
    • Bathrooms: 3
    • Full bathrooms: 3
    • Main level bathrooms: 2
    • Main level bedrooms: 3
    Primary bedroom
    • Level: First
    Bedroom
    • Level: First
    Bedroom
    • Level: Second
    Primary bathroom
    • Level: First
    Bathroom
    • Level: First
    Bathroom
    • Level: Second
    Breakfast room nook
    • Level: First
    Dining room
    • Level: First
    Kitchen
    • Level: First
    Laundry
    • Level: First
    Living room
    • Level: First
    Heating
    • Central, Heat Pump
    Cooling
    • Central Air, Heat Pump
    Appliances
    • Included: Dryer, Washer
    Features
    • Primary Downstairs, Skylights, Walk-In Closet(s)
    • Flooring: Carpet, Hardwood
    • Windows: Skylight(s)
    • Has basement: No
    Interior area
    • Total structure area: 3,244
    • Total interior livable area: 2,577 sqft
    • Finished area above ground: 2,577
    • Finished area below ground: 0

    Property

    Parking
    • Total spaces: 2
    • Parking features: Attached, Garage Faces Front, Garage, Garage Door Opener, Off Street
    • Attached garage spaces: 2
    Features
    • Levels: One
    • Stories: 1
    • Patio & porch: Porch, Screened
    • Exterior features: Mature Trees/Landscape, Porch
    • Pool features: Community, Pool
    Lot
    • Size: 7,405 sqft
    • Features: Landscaped
    Details
    • Parcel number: 056E0030004700
    • Zoning description: R-1 Residential

    Construction

    Type & style
    • Home type: SingleFamily
    • Property subtype: Single Family Residence
    Materials
    • Stick Built
    • Foundation: Slab
    Condition
    • New construction: No
    • Year built: 2004

    Utilities & green energy

    • Sewer: Public Sewer
    • Water: Public
    • Utilities for property: Cable Available

    Community & neighborhood

    Community
    • Community features: Pool
    Location
    • Region: Crozet
    • Subdivision: WESTERN RIDGE

    HOA & financial

    HOA
    • Has HOA: Yes
    • HOA fee: $759 quarterly
    • Amenities included: None
    • Services included: Common Area Maintenance, Maintenance Grounds

    Price history

    DateEventPrice
    1/4/2024Sold$515,000$200/sqft
    Source: CAAR #644006 Report a problem
    11/30/2023Pending sale$515,000$200/sqft
    Source: CAAR #644006 Report a problem
    11/3/2023Price change$515,000-2.6%$200/sqft
    Source: CAAR #644006 Report a problem
    9/29/2023Price change$529,000-1.9%$205/sqft
    Source: CAAR #644006 Report a problem
    8/14/2023Price change$539,000-3.8%$209/sqft
    Source: CAAR #644006 Report a problem
    7/24/2023Listed for sale$560,000$217/sqft
    Source: CAAR #644006 Report a problem

    Public tax history

    YearProperty taxesTax assessment
    2025$5,369 +20.4%$600,600 +15%
    2024$4,459 -1.8%$522,100 -1.8%
    2023$4,542 +5.7%$531,900 +5.7%
    2022$4,296 +11.6%$503,000 +11.6%
    2021$3,849 +6.8%$450,700 +6.8%
    2020$3,604 +4.5%$422,000 +4.5%
    2019$3,448 +91.8%$403,800 -5.8%
    2018$1,798 +0.8%$428,700 +0.8%
    2017$1,784 +8%$425,200 +8%
    2016$1,652 -48%$393,700 +1.5%
    2015$3,178 $388,000 +8%
    2014-- $359,100 +2.9%
    2013-- $349,100 -0.8%
    2012-- $351,900 -0.8%
    2011-- $354,600 -4.4%
    2010-- $370,800 -4.2%
    2009-- $386,900 +0.1%
    2008-- $386,600 +0.3%
    2007-- $385,500 +22%
    2006-- $315,900 +426.5%
    2005-- $60,000
    2004-- --

    Find assessor info on the county website

    Neighborhood: 22932

    Nearby schools

    GreatSchools rating
    Schools provided by the listing agent
    • Elementary: Crozet
    • Middle: Henley
    • High: Western Albemarle

    Source: CAAR. This data may not be complete. We recommend contacting the local school district to confirm school assignments for this home.

    Get pre-qualified for a loan
    At Zillow Home Loans, we can pre-qualify you in as little as 5 minutes with no impact to your credit score.

    An equal housing lender. NMLS #10287.

    Sell for more on Zillow
    Get a Zillow Showcase℠ listing at no additional cost and you could sell for .
    $594,000
    2% more
    +$11,880
    With Zillow Showcase(estimated)
    $605,880