NORTH-FACING HOME IN THE EXCLUSIVE GATED COMMUNITY OF CREEKSIDE AT STONEBRIAR! This lock-and-leave gem blends magazine-worthy style with hassle-free front-yard HOA care and $80k in remodeling upgrades. Beyond the brick-and-stone exterior, dramatic living spaces unfold: Instant wow factor as you enter into your new home with vaulted ceilings and a curved staircase. Just off the foyer, a flexible room with a cozy fireplace and abundant natural light—thanks to new glass windows installed in 2025—can serve as a stylish home office or formal sitting area. The formal dining area can also be used as a flexible wine room and is connected to a butler’s pantry following a beautiful chef’s kitchen fully remodeled in 2020, with granite countertops, gas cooktop, double oven with steam function, microwave-convection combo. An oversized island—flows easily to a sunny breakfast nook set on rich hardwoods and a family room crowned by a floor-to-ceiling fireplace and custom built-ins. The main-level primary suite is a restful retreat large enough for a reading corner, paired with a spacious bathroom featuring double sinks, a walk-in shower, and a generous walk-in closet. Upstairs you will find a spacious bedroom, loft or game room with wet bar, pre-wired media room (or third bedroom), full bath, and scenic deck add coveted versatility. A maintenance-free composite deck out back invites effortless entertaining, and thoughtful upgrades—dual fireplaces, plantation shutters, and a 2018 roof—deliver lasting comfort. HVAC system replaced just 3 years ago. Enjoy lock-and-leave living with swift access to The Star District, Grandscape, Legacy West, Dallas North Tollway, and SH-121, this home offers exceptional convenience and lifestyle! Schedule your private tour today. LENDER INCENTIVE: 1% with preferred lender. Contact listing agent for more details.
Sold
Price Unknown
5581 Travis Dr, Frisco, TX 75034
3beds
3,091sqft
Single Family Residence
Built in 2000
5,227 Square Feet Lot
$796,300 Zestimate®
$--/sqft
$3,975 Estimated rent
Home value
$796,300
$749,000 - $852,000
$3,975/mo
Zestimate® history
Owner options
List your home for rent
$3,975/mo
Rent Zestimate®
Find your next renter with Zillow Rental Manager. Plus, with online applications, you can quickly screen prospective tenants – for free.
$3,975/mo
Rent Zestimate®
Refinance and save
$465/mo
Est. payment
Refinancing to a lower rate could help reduce your monthly payments and save thousands over the life of the loan.
$465/mo
Est. payment
Explore your selling options
Work with a Zillow partner agent
Leverage their expertise and Zillow's premium Showcase listings to get your home seen by more buyers.
Get startedList with your own agent
Get your home in front of millions of buyers by listing it on Zillow.
Learn how to do itSell it yourself
Take full control of how buyers see your home on Zillow by listing For Sale by Owner (FSBO).
List your homeWhat's special
Floor-to-ceiling fireplaceFormal dining areaMaintenance-free composite deckCustom built-insFlexible spaceSpacious bedroomFamily room
Zillow last checked:
Listing updated:
Listed by:
Chris Mendez 0715341 214-991-0570,
Bray Real Estate Group- Dallas 972-374-9994,
Ann Marie Mendez 0749755 214-991-0571,
Bray Real Estate Group- Dallas
Bought with:
Rebecca Lee
Monument Realty
Source: NTREIS,MLS#: 20940143
Facts & features
Interior
Bedrooms & bathrooms
- Bedrooms: 3
- Bathrooms: 3
- Full bathrooms: 2
- 1/2 bathrooms: 1
Primary bedroom
- Features: Dual Sinks, Double Vanity, Linen Closet, Walk-In Closet(s)
- Level: First
- Dimensions: 17 x 14
Bedroom
- Features: Walk-In Closet(s)
- Level: Second
- Dimensions: 16 x 16
Bedroom
- Level: Second
- Dimensions: 14 x 14
Breakfast room nook
- Level: First
- Dimensions: 11 x 8
Dining room
- Level: First
- Dimensions: 16 x 12
Game room
- Level: Second
- Dimensions: 14 x 12
Kitchen
- Features: Built-in Features, Butler's Pantry, Eat-in Kitchen, Stone Counters, Walk-In Pantry
- Level: First
- Dimensions: 15 x 11
Living room
- Features: Built-in Features
- Level: First
- Dimensions: 19 x 13
Living room
- Level: First
- Dimensions: 14 x 12
Storage room
- Level: Second
- Dimensions: 8 x 7
Utility room
- Level: First
- Dimensions: 7 x 6
Heating
- Central, Natural Gas
Cooling
- Central Air, Ceiling Fan(s), Electric
Appliances
- Included: Some Gas Appliances, Dishwasher, Electric Oven, Gas Cooktop, Disposal, Microwave, Plumbed For Gas
Features
- Wet Bar, Decorative/Designer Lighting Fixtures, High Speed Internet, Paneling/Wainscoting, Cable TV, Vaulted Ceiling(s), Wired for Sound
- Flooring: Carpet, Hardwood, Tile, Wood
- Windows: Shutters
- Has basement: No
- Number of fireplaces: 2
- Fireplace features: Gas Starter, Other
Interior area
- Total interior livable area: 3,091 sqft
Property
Parking
- Total spaces: 2
- Parking features: Garage Faces Front, Garage, Oversized
- Attached garage spaces: 2
Features
- Levels: Two
- Stories: 2
- Patio & porch: Deck, Patio, Balcony
- Exterior features: Balcony, Lighting, Rain Gutters
- Pool features: None
- Fencing: Wood
Lot
- Size: 5,227 Square Feet
- Features: Interior Lot, Landscaped, Subdivision, Sprinkler System
Details
- Parcel number: R384000A03101
Construction
Type & style
- Home type: SingleFamily
- Architectural style: Traditional,Detached
- Property subtype: Single Family Residence
Materials
- Brick, Rock, Stone
- Foundation: Slab
- Roof: Composition
Condition
- Year built: 2000
Utilities & green energy
- Sewer: Public Sewer
- Water: Public
- Utilities for property: Sewer Available, Underground Utilities, Water Available, Cable Available
Community & HOA
Community
- Features: Gated, Curbs, Sidewalks
- Security: Prewired, Security System Owned, Security System, Smoke Detector(s)
- Subdivision: Creekside At Stonebriar Ph 1
HOA
- Has HOA: Yes
- Amenities included: Maintenance Front Yard
- Services included: Association Management, Maintenance Grounds, Maintenance Structure
- HOA fee: $465 quarterly
- HOA name: Insight Association Management
- HOA phone: 214-494-6002
Location
- Region: Frisco
Financial & listing details
- Tax assessed value: $955,002
- Annual tax amount: $11,746
- Date on market: 5/19/2025
- Cumulative days on market: 22 days
- Listing terms: Cash,Conventional,VA Loan
Price history
| Date | Event | Price |
|---|---|---|
| 7/1/2025 | Sold | -- |
Source: NTREIS #20940143 Report a problem | ||
| 6/18/2025 | Pending sale | $840,000$272/sqft |
Source: NTREIS #20940143 Report a problem | ||
| 6/10/2025 | Contingent | $840,000$272/sqft |
Source: NTREIS #20940143 Report a problem | ||
| 6/4/2025 | Price change | $840,000-1.2%$272/sqft |
Source: NTREIS #20940143 Report a problem | ||
| 5/19/2025 | Listed for sale | $850,000+70%$275/sqft |
Source: NTREIS #20940143 Report a problem | ||
| 1/16/2020 | Sold | -- |
Source: Ebby Halliday solds #13985424_75034 Report a problem | ||
| 1/8/2020 | Pending sale | $500,000$162/sqft |
Source: Ebby Halliday, REALTORS-Frisco #13985424 Report a problem | ||
| 4/29/2019 | Price change | $500,000-2.5%$162/sqft |
Source: Ebby Halliday Realtors #13985424 Report a problem | ||
| 12/10/2018 | Listed for sale | $513,000-3.2%$166/sqft |
Source: Ebby Halliday, REALTORS-Frisco #13985424 Report a problem | ||
| 11/5/2018 | Listing removed | $530,000$171/sqft |
Source: Ebby Halliday Realtors #13771238 Report a problem | ||
| 2/9/2018 | Listed for sale | $530,000$171/sqft |
Source: Ebby Halliday, REALTORS #13771238 Report a problem | ||
Public tax history
| Year | Property taxes | Tax assessment |
|---|---|---|
| 2025 | $10,409 +1.5% | $768,470 +10% |
| 2024 | $10,251 +12.6% | $698,609 +10% |
| 2023 | $9,106 -9.5% | $635,099 +10% |
| 2022 | $10,061 +3.7% | $577,363 +10% |
| 2021 | $9,704 +3.8% | $524,875 +12.9% |
| 2020 | $9,349 -6.5% | $465,000 -5.1% |
| 2019 | $10,001 -9.2% | $490,000 -4.5% |
| 2018 | $11,019 +66.8% | $512,843 +5.9% |
| 2017 | $6,606 | $484,380 +5.7% |
| 2016 | $6,606 +1.9% | $458,392 +9.3% |
| 2015 | $6,483 | $419,461 +15.1% |
| 2014 | $6,483 | $364,450 +4.5% |
| 2013 | -- | $348,852 -0.1% |
| 2012 | -- | $349,029 +9.3% |
| 2011 | -- | $319,201 -5.6% |
| 2010 | -- | $338,178 -3.9% |
| 2009 | -- | $351,996 -3.8% |
| 2008 | -- | $366,050 -3.7% |
| 2007 | -- | $379,944 -4.2% |
| 2006 | -- | $396,627 +4.5% |
| 2005 | -- | $379,668 -8.8% |
| 2004 | -- | $416,300 +1.2% |
| 2003 | -- | $411,462 +11.3% |
| 2002 | -- | $369,732 -1.7% |
| 2001 | -- | $375,975 |
Find assessor info on the county website
Neighborhood: Stonebriar
Nearby homes
- $685,1003 bd3 ba2.5k sqft5565 Travis Dr, Frisco, TX 75034Off Market

- $740,3003 bd2 ba2.7k sqft5603 Travis Dr, Frisco, TX 75034Off Market
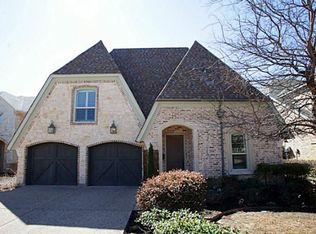
- $742,6003 bd3 ba2.8k sqft5619 Travis Dr, Frisco, TX 75034Off Market

- $715,8003 bd3 ba2.5k sqft5549 Travis Dr, Frisco, TX 75034Off Market

- $787,8003 bd2 ba2.4k sqft5598 Swisher Cir, Frisco, TX 75034Off Market
- $771,3004 bd2 ba3.1k sqft5600 Swisher Cir, Frisco, TX 75034Off Market
- $722,4003 bd2 ba2.4k sqft5582 Swisher Cir, Frisco, TX 75034Off Market
- $822,3004 bd2 ba3k sqft5635 Travis Dr, Frisco, TX 75034Off Market
Nearby schools
GreatSchools rating
- 8/10Spears Elementary SchoolGrades: PK-5Distance: 2.9 mi
- 9/10Hunt Middle SchoolGrades: 6-8Distance: 2.4 mi
- 7/10Frisco High SchoolGrades: 9-12Distance: 2.5 mi
Schools provided by the listing agent
- Elementary: Spears
- Middle: Hunt
- High: Frisco
- District: Frisco ISD
Source: NTREIS. This data may not be complete. We recommend contacting the local school district to confirm school assignments for this home.
Get a cash offer in 3 minutes
Find out how much your home could sell for in as little as 3 minutes with a no-obligation cash offer.
Estimated market value
$796,300
Get a cash offer in 3 minutes
Find out how much your home could sell for in as little as 3 minutes with a no-obligation cash offer.
Estimated market value
$796,300
- Texas
- Collin County
- Frisco
- 75034
- Stonebriar
- 5581 Travis Dr
