Skip main navigation
Sold for $464,000
  • $464,000

    5582 55th Avenue, Vero Beach, FL 32967

    4beds
    2,432sqft
    Single Family Residence
    Built in 2007
    -- sqft lot
    $489,100 Zestimate®
    $191/sqft
    $3,264 Estimated rent

    Home value

    $489,100

    $460,000 - $518,000

    $3,264/mo

    Zestimate® history
    Loading
    Loading...

    Owner options

    List your home for rent

    $3,264/mo

    Rent Zestimate®

    Find your next renter with Zillow Rental Manager. Plus, with online applications, you can quickly screen prospective tenants – for free.

    Learn more

    $3,264/mo

    Rent Zestimate®

    Refinance and save

    $3,327/mo

    Est. payment

    Refinancing to a lower rate could help reduce your monthly payments and save thousands over the life of the loan.

    See today's rates

    $3,327/mo

    Est. payment

    Explore your selling options

    Work with a Zillow partner agent

    Leverage their expertise and Zillow's premium Showcase listings to get your home seen by more buyers.

    Get started

    List with your own agent

    Get your home in front of millions of buyers by listing it on Zillow.

    Learn how to do it

    Sell it yourself

    Take full control of how buyers see your home on Zillow by listing For Sale by Owner (FSBO).

    List your home

    What's special

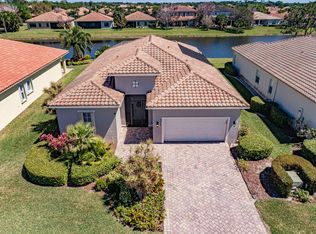
    Wonderful lakefront 4/3 of a great corner lot. This Picasso model features 10' ceilings, 8' doorways, crown molding, granite in the kitchen and master, AC 24,upgraded tile, extended patio and so much more. Low HOA features, lawn care w/tree & bush trimming, clubhouse w/heated pool, fitness center, tennis & pickleball courts. This is the best of what Florida has to offer.

    Zillow last checked:

    Listing updated:

    Listed by:

    Shaun B Welsh 954-249-6591,

    Billero & Billero Properties

    Bought with:

    Robin M Raiff

    Douglas Elliman Jupiter

    Source: BeachesMLS,MLS#: R10999784MLS LogoOriginating MLS: BeachesMLS

    Facts & features

    Interior

    Bedrooms & bathrooms
    • Bedrooms: 4
    • Bathrooms: 3
    • Full bathrooms: 3
    • Main level bathrooms: 3
    • Main level bedrooms: 4
    Primary bedroom
    • Level: Main
    • Area: 255
    • Dimensions: 15 X 17
    Primary bedroom
    • Level: Main
    • Area: 255
    • Dimensions: 15 X 17
    Bedroom 2
    • Level: Main
    • Area: 121
    • Dimensions: 11 X 11
    Bedroom 2
    • Level: Main
    • Area: 121
    • Dimensions: 11 X 11
    Bedroom 3
    • Level: Main
    • Area: 143
    • Dimensions: 13 X 11
    Bedroom 3
    • Level: Main
    • Area: 143
    • Dimensions: 13 X 11
    Bedroom 4
    • Level: Main
    • Area: 132
    • Dimensions: 12 X 11
    Bedroom 4
    • Level: Main
    • Area: 132
    • Dimensions: 12 X 11
    Dining room
    • Level: Main
    • Area: 132
    • Dimensions: 12 X 11
    Dining room
    • Level: Main
    • Area: 132
    • Dimensions: 12 X 11
    Family room
    • Level: Main
    • Area: 198
    • Dimensions: 18 X 11
    Family room
    • Level: Main
    • Area: 198
    • Dimensions: 18 X 11
    Kitchen
    • Level: Main
    • Area: 117
    • Dimensions: 9 X 13
    Kitchen
    • Level: Main
    • Area: 117
    • Dimensions: 9 X 13
    Living room
    • Level: Main
    • Area: 225
    • Dimensions: 15 X 15
    Living room
    • Level: Main
    • Area: 225
    • Dimensions: 15 X 15
    Heating
    • Central, Electric
    Cooling
    • Central Air, Electric
    Appliances
    • Included: Dryer, Dishwasher, Electric Range, Electric Water Heater, Microwave, Refrigerator, Water Heater, Washer
    • Laundry: Inside
    Features
    • Bathtub, Cathedral Ceiling(s), Main Level Primary, Pantry, Soaking Tub, Separate Shower, Vaulted Ceiling(s), Walk-In Closet(s)
    • Flooring: Carpet
    • Windows: Blinds
    Interior area
    • Total structure area: 2,432
    • Total interior livable area: 2,432 sqft

    Property

    Parking
    • Total spaces: 2
    • Parking features: Attached, Garage
    • Attached garage spaces: 2
    Features
    • Levels: One
    • Stories: 1
    • Patio & porch: Patio
    • Exterior features: Outdoor Living Area
    • Pool features: Association
    • Has view: Yes
    • View description: Lake, Pond
    • Has water view: Yes
    • Water view: Lake,Pond
    • Waterfront features: Lake Front, Pond
    Lot
    • Features: < 1/4 Acre
    Details
    • Parcel number: 323916000040000004690
    • Zoning: RES

    Construction

    Type & style
    • Home type: SingleFamily
    • Property subtype: Single Family Residence
    Materials
    • Block, Concrete
    • Roof: Spanish Tile
    Condition
    • Resale
    • New construction: No
    • Year built: 2007
    Details
    • Builder model: PICASSO

    Utilities & green energy

    • Electric: 3 Phase
    • Utilities for property: Cable Available, Water Available

    Community & HOA

    Community
    • Features: Home Owners Association, Gated
    • Security: Security System Owned, Gated Community
    • Subdivision: VEROLAGO
    HOA
    • Has HOA: Yes
    • Amenities included: Clubhouse, Fitness Center, Playground, Pool, Tennis Court(s)
    • Services included: Common Areas, Maintenance Grounds, Recreation Facilities, Security
    • HOA fee: $285 monthly
    Location
    • Region: Vero Beach

    Financial & listing details

    • Price per square foot: $191/sqft
    • Tax assessed value: $483,348
    • Annual tax amount: $2,708
    • Date on market: 6/27/2024
    • Cumulative days on market: 66 days
    • Listing terms: Cash,Conventional,FHA,VA Loan

    Price history

    DateEventPrice
    9/30/2024Sold$464,000$191/sqft
    Source: BeachesMLS #R10999784 Report a problem
    9/3/2024Contingent$464,000$191/sqft
    Source: Realtor Association of Indian River County #279420 Report a problem
    8/30/2024Price change$464,000-4.9%$191/sqft
    Source: Realtor Association of Indian River County #279420 Report a problem
    6/27/2024Listed for sale$488,000+85.3%$201/sqft
    Source: Realtor Association of Indian River County #279420 Report a problem
    2/1/2008Sold$263,300$108/sqft
    Source: Public Record Report a problem

    Public tax history

    YearProperty taxesTax assessment
    2025$6,634 +133.9%$483,348 +112%
    2024$2,836 +4.8%$228,037 +3%
    2023$2,706 +2.8%$221,395 +3%
    2022$2,632 +0.5%$214,946 +3%
    2021$2,618 +0.5%$208,686 +1.4%
    2020$2,605 $205,805 +2.3%
    2019$2,605 0%$201,178 +1.9%
    2018$2,605 +2%$197,427 +2.1%
    2017$2,554 $193,367 +2.1%
    2016$2,554 +1.4%$189,390 +0.7%
    2015$2,519 -3.4%$188,080 +0.8%
    2014$2,607 $186,590 +1.5%
    2013-- $183,840 +1.7%
    2012$2,404 +3.2%$180,770 +2.5%
    2011$2,330 -24.1%$176,390 -4.4%
    2010$3,069 +1.4%$184,510 -2.9%
    2009$3,028 -3.4%$190,040 -13.5%
    2008$3,134 +380.7%$219,670 +418.7%
    2007$652 $42,350 +24.6%
    2006-- $34,000
    Find assessor info on the county website

    Neighborhood: Winter Beach

    Nearby schools

    GreatSchools rating
    Get a cash offer in 3 minutes
    Find out how much your home could sell for in as little as 3 minutes with a no-obligation cash offer.
    Estimated market value
    $489,100
    Get a cash offer in 3 minutes
    Find out how much your home could sell for in as little as 3 minutes with a no-obligation cash offer.
    Estimated market value
    $489,100