Welcome Home!!! A huge house with a great layout, 5 bedrooms and 3 1/2 baths, this is the home for you. Modified Brookhaven model with large open backyard with elementary school behind. Living room, dining room, family room with fireplace, and lots more! Brookhaven Model Has an Impressive Master Bedroom Addition Added to The Second Floor with a Large Walk-in Closet, Large Private Bath & A Walk-out balcony. The Home Offers 3 Full Baths, Plus A 1/2 Bath on the main floor. Gas Heat Plus Central Air (Except Master Suite has Electric Baseboard Heat & Wall Unit AC). The Main Level Offers Carpeting in the living/family room and Ceramic Tile in Kitchen, Entry, Bath & Laundry room. The Nice Open Family Room Arrangement has a Cathedral Ceiling & Wood Burning Fireplace with Glass Doors. The Spacious Kitchen Offers Ample Cabinet Space. The Dishwasher, Range, Refrigerator, Garbage Disposal, and Water Softener All Stay with the home. Generous Closet Space Throughout. There is a concrete pad in the backyard for a shed or fire pit. Recap: Five Big Bedrooms, 3.5 Baths! Expanded Brookhaven with Impressive Master Bedroom Suite with Study Area! Nice Lot with huge backyard, trees, and backs up to elementary school.
Sold for $220,000
$220,000
5582 Camerford Dr, Dayton, OH 45424
5beds
2,429sqft
Single Family Residence
Built in 1969
8,276 Square Feet Lot
$317,100 Zestimate®
$91/sqft
$2,475 Estimated rent
Home value
$317,100
$295,000 - $336,000
$2,475/mo
Zestimate® history
Owner options
List your home for rent
$2,475/mo
Rent Zestimate®
Find your next renter with Zillow Rental Manager. Plus, with online applications, you can quickly screen prospective tenants – for free.
$2,475/mo
Rent Zestimate®
Refinance and save
$1,587/mo
Est. payment
Refinancing to a lower rate could help reduce your monthly payments and save thousands over the life of the loan.
$1,587/mo
Est. payment
Explore your selling options
Work with a Zillow partner agent
Leverage their expertise and Zillow's premium Showcase listings to get your home seen by more buyers.
Get startedList with your own agent
Get your home in front of millions of buyers by listing it on Zillow.
Learn how to do itSell it yourself
Take full control of how buyers see your home on Zillow by listing For Sale by Owner (FSBO).
List your homeWhat's special
Walk-out balconyImpressive master bedroomLarge open backyardFamily room with fireplaceDining roomWood burning fireplaceCathedral ceiling
Zillow last checked:
Listing updated:
Listed by:
Lance Martin (937)689-6134,
Red 1 Realty
Bought with:
Tami Holmes, 2005015284
Tami Holmes Realty
Source: DABR MLS,MLS#: 938922 Originating MLS: Dayton Area Board of REALTORS
Originating MLS: Dayton Area Board of REALTORSFacts & features
Interior
Bedrooms & bathrooms
- Bedrooms: 5
- Bathrooms: 4
- Full bathrooms: 3
- 1/2 bathrooms: 1
- Main level bathrooms: 1
Primary bedroom
- Level: Second
- Dimensions: 21 x 19
Bedroom
- Level: Second
- Dimensions: 14 x 10
Bedroom
- Level: Second
- Dimensions: 14 x 13
Bedroom
- Level: Main
- Dimensions: 14 x 14
Bedroom
- Level: Second
- Dimensions: 12 x 12
Dining room
- Level: Main
- Dimensions: 12 x 12
Entry foyer
- Level: Main
- Dimensions: 10 x 5
Family room
- Level: Main
- Dimensions: 20 x 14
Kitchen
- Level: Main
- Dimensions: 12 x 10
Laundry
- Level: Main
- Dimensions: 8 x 6
Living room
- Level: Main
- Dimensions: 20 x 14
Heating
- Baseboard, Forced Air, Natural Gas
Cooling
- Central Air, Window Unit(s)
Appliances
- Included: Dishwasher, Range, Refrigerator, Gas Water Heater
Features
- Kitchen/Family Room Combo, Laminate Counters, Vaulted Ceiling(s), Walk-In Closet(s)
- Windows: Double Pane Windows, Insulated Windows
- Number of fireplaces: 1
- Fireplace features: One, Glass Doors, Wood Burning
Interior area
- Total structure area: 2,429
- Total interior livable area: 2,429 sqft
Property
Parking
- Total spaces: 2
- Parking features: Attached, Garage, Two Car Garage
- Attached garage spaces: 2
Features
- Levels: Two
- Stories: 2
- Patio & porch: Patio, Porch
- Exterior features: Fence, Porch, Patio
Lot
- Size: 8,276 Square Feet
Details
- Parcel number: P70012030032
- Zoning: Residential
- Zoning description: Residential
Construction
Type & style
- Home type: SingleFamily
- Property subtype: Single Family Residence
Materials
- Brick, Frame, Shingle Siding
- Foundation: Slab
Condition
- Year built: 1969
Utilities & green energy
- Water: Public
- Utilities for property: Natural Gas Available, Sewer Available, Water Available
Community & HOA
Community
- Security: Surveillance System
- Subdivision: Herbert C Huber Sec 04 47
HOA
- Has HOA: No
Location
- Region: Dayton
Financial & listing details
- Price per square foot: $91/sqft
- Tax assessed value: $221,210
- Annual tax amount: $4,215
- Date on market: 7/14/2025
- Listing terms: Conventional
Price history
| Date | Event | Price |
|---|---|---|
| 12/5/2025 | Sold | $220,000-12%$91/sqft |
Source:  DABR MLS #938922 Report a problem DABR MLS #938922 Report a problem | ||
| 9/27/2025 | Price change | $250,000-5.7%$103/sqft |
Source: DABR MLS #938922 Report a problem | ||
| 7/14/2025 | Listed for sale | $265,000-0.7%$109/sqft |
Source: DABR MLS #938922 Report a problem | ||
| 9/30/2024 | Listing removed | $267,000$110/sqft |
Source: DABR MLS #908268 Report a problem | ||
| 9/6/2024 | Listed for sale | $267,000-0.4%$110/sqft |
Source: DABR MLS #908268 Report a problem | ||
| 7/24/2024 | Listing removed | -- |
Source: DABR MLS #908268 Report a problem | ||
| 7/8/2024 | Price change | $268,000-4.3%$110/sqft |
Source: DABR MLS #908268 Report a problem | ||
| 4/5/2024 | Listed for sale | $280,000-3.4%$115/sqft |
Source: DABR MLS #908268 Report a problem | ||
| 4/1/2024 | Listing removed | -- |
Source: DABR MLS #887958 Report a problem | ||
| 1/10/2024 | Price change | $289,900-1.1%$119/sqft |
Source: DABR MLS #887958 Report a problem | ||
| 11/10/2023 | Price change | $293,000-2.3%$121/sqft |
Source: DABR MLS #887958 Report a problem | ||
| 8/22/2023 | Price change | $299,900-1.6%$123/sqft |
Source: DABR MLS #887958 Report a problem | ||
| 8/9/2023 | Price change | $304,9000%$126/sqft |
Source: DABR MLS #887958 Report a problem | ||
| 6/16/2023 | Listed for sale | $305,000+336.3%$126/sqft |
Source: DABR MLS #887958 Report a problem | ||
| 1/15/2013 | Sold | $69,900-1.5%$29/sqft |
Source: Public Record Report a problem | ||
| 12/4/2012 | Price change | $71,000+0.7%$29/sqft |
Source: RE/MAX Alliance #342839 Report a problem | ||
| 10/31/2012 | Price change | $70,500-44.3%$29/sqft |
Source: Homepath #342839 Report a problem | ||
| 10/30/2012 | Listed for sale | -- |
Source: Homepath #342839 Report a problem | ||
| 1/5/2001 | Sold | $126,500+2.4%$52/sqft |
Source: Public Record Report a problem | ||
| 7/23/1998 | Sold | $123,500+2.1%$51/sqft |
Source: Public Record Report a problem | ||
| 6/2/1997 | Sold | $121,000$50/sqft |
Source: Public Record Report a problem | ||
Public tax history
| Year | Property taxes | Tax assessment |
|---|---|---|
| 2025 | $4,215 0% | $77,430 |
| 2024 | $4,216 -45.7% | $77,430 |
| 2023 | $7,765 +115% | $77,430 +40.9% |
| 2022 | $3,612 +3.8% | $54,950 +4.2% |
| 2021 | $3,480 -0.1% | $52,750 |
| 2020 | $3,483 -61.7% | $52,750 +16.9% |
| 2019 | $9,088 +168.7% | $45,130 |
| 2018 | $3,382 -10.4% | $45,130 |
| 2017 | $3,774 +14.3% | $45,130 +4.4% |
| 2016 | $3,301 0% | $43,230 |
| 2015 | $3,302 +1.3% | $43,230 |
| 2014 | $3,258 | $43,230 |
Find assessor info on the county website
Neighborhood: 45424
Nearby homes
- $238,4003 bd2 ba1.4k sqft5592 Camerford Dr, Huber Heights, OH 45424Off Market
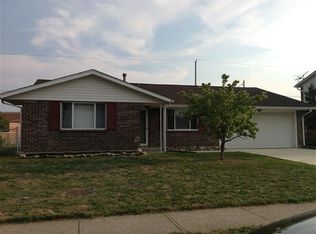
- $235,1003 bd2 ba1.4k sqft5572 Camerford Dr, Dayton, OH 45424Off Market

- $218,1003 bd2 ba1.2k sqft5608 Camerford Dr, Dayton, OH 45424Off Market
- $285,7004 bd2 ba2.4k sqft5560 Camerford Dr, Dayton, OH 45424Off Market
- $247,4003 bd2 ba1.4k sqft5583 Camerford Dr, Dayton, OH 45424Off Market
- $248,2003 bd2 ba1.7k sqft5573 Camerford Dr, Dayton, OH 45424Off Market
- $240,4003 bd2 ba1.4k sqft7188 Chadbourne Dr, Dayton, OH 45424Off Market
- $234,7003 bd2 ba1.7k sqft5593 Camerford Dr, Dayton, OH 45424Off Market
Nearby schools
GreatSchools rating
- 6/10Valley Forge Elementary SchoolGrades: K-6Distance: 0.1 mi
- 4/10Weisenborn Middle SchoolGrades: 7-8Distance: 1.2 mi
- 5/10Wayne High SchoolGrades: 9-12Distance: 0.9 mi
Schools provided by the listing agent
- District: Huber Heights
Source: DABR MLS. This data may not be complete. We recommend contacting the local school district to confirm school assignments for this home.
Get a cash offer in 3 minutes
Find out how much your home could sell for in as little as 3 minutes with a no-obligation cash offer.
Estimated market value
$317,100
Get a cash offer in 3 minutes
Find out how much your home could sell for in as little as 3 minutes with a no-obligation cash offer.
Estimated market value
$317,100
- Ohio
- Montgomery County
- Huber Heights
- 45424
- 5582 Camerford Dr
Nearby cities
Nearby zip codes
Other Huber Heights Topics
