Skip main navigation
Closed
  • $530,000

    5582 Chapel Hl, Gurnee, IL 60031

    3beds
    2,411sqft
    Single Family Residence
    Built in 1998
    0.28 Acres Lot
    $556,900 Zestimate®
    $220/sqft
    $3,131 Estimated rent

    Home value

    $556,900

    $501,000 - $618,000

    $3,131/mo

    Zestimate® history
    Loading
    Loading...

    Owner options

    List your home for rent

    $3,131/mo

    Rent Zestimate®

    Find your next renter with Zillow Rental Manager. Plus, with online applications, you can quickly screen prospective tenants – for free.

    Learn more

    $3,131/mo

    Rent Zestimate®

    Refinance and save

    $4,498/mo

    Est. payment

    Refinancing to a lower rate could help reduce your monthly payments and save thousands over the life of the loan.

    See today's rates

    $4,498/mo

    Est. payment

    Explore your selling options

    Work with a Zillow partner agent

    Leverage their expertise and Zillow's premium Showcase listings to get your home seen by more buyers.

    Get started

    List with your own agent

    Get your home in front of millions of buyers by listing it on Zillow.

    Learn how to do it

    Sell it yourself

    Take full control of how buyers see your home on Zillow by listing For Sale by Owner (FSBO).

    List your home

    What's special

    Arched columnsSoaring ceilingsPerennial flowersIn-home officeLarge center islandEat-in breakfast roomSun drenched rooms
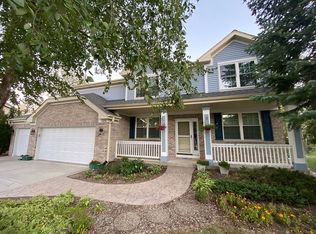
    A VERY rare find. Meticulously maintained brick front ranch welcomes you into an open floor plan with sun drenched rooms, soaring ceilings, & architectural features including art niches, triple tray ceilings & arched columns. This Builder's model was made for entertaining! Many updates can be found including in 2023- NEW Furnace, A/C and Water Heater. 2022- NEW patio steps and door blinds. 2021 NEW fully updated bathrooms. The kitchen features lovely 42" cabinets & Corian counters, large center island & eat-in breakfast room. Just off the kitchen is the perfect cove for an in-home office but can also be used as a butlers as it features a wet bar & fridge. Master bedroom & ensuite bathroom has large walk-in closet & whirlpool tub. Plenty of privacy here as it sits separate from the other bedrooms. Garage flooring epoxied in 2023 and offers wonderful storage. Wrap around walkway & stamped concrete patio plus all new curbing as well as new concrete driveway done in 2019 creating an elegant exterior. The landscaping shows pride of ownership, truly gorgeous with a symphony of perennial flowers. Entire home has been painted throughout with calming neutral colors. Additional upgrades include an invisible dog fence, front/back irrigation system, alarm system and a ABC heat & cool maintenance program (transferrable). Adorable neighborhood park is around the corner. Can't beat the location...this home is minutes to I-94, major shopping, dining & entertainment areas such as Gurnee Mills, Six Flags, Key Lime Cove. Literally nothing to do but unpack.

    Zillow last checked:

    Listing updated:

    Listing courtesy of:

    Kim Kelley 847-432-0500,

    Baird & Warner

    Bought with:

    Diane Miller

    @properties Christie's International Real Estate

    Source: MRED as distributed by MLS GRID,MLS#: 12302848MLS Logo

    Facts & features

    Interior

    Bedrooms & bathrooms
    • Bedrooms: 3
    • Bathrooms: 2
    • Full bathrooms: 2
    Primary bedroom
    • Features: Flooring (Carpet), Window Treatments (Blinds, Curtains/Drapes), Bathroom (Full)
    • Level: Main
    • Area: 304 Square Feet
    • Dimensions: 19X16
    Bedroom 2
    • Features: Flooring (Carpet), Window Treatments (Blinds)
    • Level: Main
    • Area: 144 Square Feet
    • Dimensions: 12X12
    Bedroom 3
    • Features: Flooring (Carpet), Window Treatments (Blinds)
    • Level: Main
    • Area: 132 Square Feet
    • Dimensions: 12X11
    Bar entertainment
    • Features: Flooring (Ceramic Tile)
    • Level: Main
    • Area: 80 Square Feet
    • Dimensions: 10X8
    Dining room
    • Features: Flooring (Ceramic Tile)
    • Level: Main
    • Area: 210 Square Feet
    • Dimensions: 15X14
    Eating area
    • Features: Flooring (Ceramic Tile), Window Treatments (Blinds)
    • Level: Main
    • Area: 108 Square Feet
    • Dimensions: 12X09
    Family room
    • Features: Flooring (Carpet), Window Treatments (Blinds)
    • Level: Main
    • Area: 285 Square Feet
    • Dimensions: 19X15
    Foyer
    • Features: Flooring (Ceramic Tile)
    • Level: Main
    • Area: 72 Square Feet
    • Dimensions: 12X06
    Kitchen
    • Features: Kitchen (Eating Area-Breakfast Bar, Eating Area-Table Space, Island, Pantry-Closet), Flooring (Ceramic Tile)
    • Level: Main
    • Area: 266 Square Feet
    • Dimensions: 19X14
    Laundry
    • Features: Flooring (Vinyl)
    • Level: Main
    • Area: 48 Square Feet
    • Dimensions: 8X6
    Living room
    • Features: Flooring (Carpet), Window Treatments (Blinds)
    • Level: Main
    • Area: 156 Square Feet
    • Dimensions: 13X12
    Walk in closet
    • Features: Flooring (Carpet)
    • Level: Main
    • Area: 72 Square Feet
    • Dimensions: 09X08
    Heating
    • Natural Gas, Forced Air
    Cooling
    • Central Air
    Appliances
    • Included: Range, Microwave, Dishwasher, Refrigerator, Bar Fridge, Washer, Dryer, Disposal, Humidifier
    • Laundry: Main Level, Gas Dryer Hookup, Electric Dryer Hookup, In Unit
    Features
    • Cathedral Ceiling(s), Wet Bar, 1st Floor Bedroom, 1st Floor Full Bath
    • Windows: Screens
    • Basement: Unfinished,Crawl Space,Full
    • Attic: Unfinished
    • Number of fireplaces: 1
    • Fireplace features: Gas Log, Gas Starter, Family Room
    Interior area
    • Total structure area: 0
    • Total interior livable area: 2,411 sqft

    Property

    Parking
    • Total spaces: 2
    • Parking features: Asphalt, Garage Door Opener, On Site, Garage Owned, Attached, Garage
    • Attached garage spaces: 2
    • Has uncovered spaces: Yes
    Accessibility
    • Accessibility features: No Disability Access
    Features
    • Stories: 1
    • Patio & porch: Porch, Patio
    Lot
    • Size: 0.28 Acres
    • Dimensions: 83X144
    • Features: Landscaped
    Details
    • Parcel number: 07101010180000
    • Special conditions: Home Warranty
    • Other equipment: TV-Cable, TV-Dish, Sump Pump, Sprinkler-Lawn

    Construction

    Type & style
    • Home type: SingleFamily
    • Architectural style: Ranch
    • Property subtype: Single Family Residence
    Materials
    • Aluminum Siding, Brick
    • Foundation: Concrete Perimeter
    • Roof: Asphalt
    Condition
    • New construction: No
    • Year built: 1998
    Details
    • Warranty included: Yes

    Utilities & green energy

    • Electric: Circuit Breakers, 200+ Amp Service
    • Sewer: Public Sewer
    • Water: Public

    Community & neighborhood

    Security
    • Security features: Carbon Monoxide Detector(s)
    Community
    • Community features: Park, Curbs, Sidewalks, Street Lights, Street Paved
    Location
    • Region: Gurnee
    • Subdivision: Steeple Pointe

    HOA & financial

    HOA
    • Has HOA: Yes
    • HOA fee: $500 annually
    • Services included: Insurance, Lawn Care, Other

    Other

    Other facts
    • Listing terms: Conventional
    • Ownership: Fee Simple

    Price history

    DateEventPrice
    5/16/2025Sold$530,000+1.9%$220/sqft
    Source: MRED as distributed by MLS GRID #12302848 Report a problem
    3/25/2025Contingent$519,900$216/sqft
    Source: MRED as distributed by MLS GRID #12302848 Report a problem
    3/17/2025Listed for sale$519,900+58.5%$216/sqft
    Source: MRED as distributed by MLS GRID #12302848 Report a problem
    4/29/2016Sold$328,000-3.5%$136/sqft
    Source: Public Record Report a problem
    2/2/2016Pending sale$339,900$141/sqft
    Source: @properties #09123175 Report a problem
    1/25/2016Price change$339,900-5.6%$141/sqft
    Source: @properties #09123175 Report a problem
    10/2/2015Price change$359,900-2.7%$149/sqft
    Source: RE/MAX Suburban #08995163 Report a problem
    7/28/2015Price change$369,900-4.6%$153/sqft
    Source: RE/MAX Suburban #08995163 Report a problem
    6/13/2015Price change$387,900-2.8%$161/sqft
    Source: RE/MAX Suburban #08885547 Report a problem
    4/9/2015Listed for sale$399,000+1%$165/sqft
    Source: RE/MAX Suburban #08885547 Report a problem
    6/13/2003Sold$395,000+23.6%$164/sqft
    Source: Public Record Report a problem
    10/13/1998Sold$319,500$133/sqft
    Source: Public Record Report a problem

    Public tax history

    YearProperty taxesTax assessment
    2023$12,286 +3%$145,377 +10.9%
    2022$11,929 +10.5%$131,039 +3.7%
    2021$10,793 +3.3%$126,410 +6.8%
    2020$10,446 +2.9%$118,356 +3%
    2019$10,147 +4.7%$114,920 +2.2%
    2018$9,689 $112,482 +2.9%
    2017$9,689 +2.7%$109,259 +4.7%
    2016$9,431 +2.9%$104,394 +4.8%
    2015$9,167 +3%$99,640 +4.9%
    2014$8,900 +5.5%$94,989 -0.8%
    2012$8,434 -7.9%$95,717 -18%
    2011$9,154 -5.2%$116,778 -12.7%
    2010$9,653 +3%$133,732 -5%
    2009$9,367 +1.8%$140,842 -1.2%
    2008$9,203 +1.5%$142,536 +3.7%
    2006$9,066 -0.6%$137,391
    2005$9,123 +6.2%--
    2004$8,591 +5.6%--
    2003$8,133 +4.6%--
    2002$7,778 +105.7%--
    2001$3,782 -48.6%$107,547 +5.2%
    2000$7,357 $102,208

    Find assessor info on the county website

    Neighborhood: 60031

    Nearby schools

    GreatSchools rating
    Schools provided by the listing agent
    • Elementary: Woodland Elementary School
    • High: Warren Township High School
    • District: 50

    Source: MRED as distributed by MLS GRID. This data may not be complete. We recommend contacting the local school district to confirm school assignments for this home.

    Get a cash offer in 3 minutes
    Find out how much your home could sell for in as little as 3 minutes with a no-obligation cash offer.
    Estimated market value
    $556,900
    Get a cash offer in 3 minutes
    Find out how much your home could sell for in as little as 3 minutes with a no-obligation cash offer.
    Estimated market value
    $556,900