Spring has sprung, and with it comes the opportunity to own this charming move in ready three-bedroom, two-bath brick and wood ranch style home. Situated on a spacious 0.88-acre lot, this property offers nearly 1,500 square feet of living space and a convenient location with no HOA. Inside, you'll find a recently painted interior with new luxury vinyl plank flooring in the living room, dining room, and hallway. All three bedrooms feature original marble window sills and new carpeting. The primary bedroom includes an ensuite bathroom with a pocket door for extra privacy. The kitchen was remodeled around 15 years ago and comes fully equipped with a dishwasher, electric smooth top range/oven, refrigerator and microwave. The open layout allows easy access from the kitchen to the dining and living rooms. Deck access is provided from the living room. The attached two-car garage provides parking and storage cabinets along with a washer, dryer and a second refrigerator. Use the workbench for hobbies or projects. Additionally, there is a detached two-car garage with a concrete floor and electricity. Store lawn equipment, motorcycles or additional vehicles. The long gravel driveway offers ample additional parking space or a place to park your boat. The lovely yard features perennial flowers and trees. For added peace of mind, the seller is offering an HSA Home Warranty. Don't delay. Make an appointment today! Please note that this is an estate sale, and the property is being sold in as-is condition.
Sold
$278,000
5582 E State Road 144, Mooresville, IN 46158
3beds
1,494sqft
Residential, Single Family Residence
Built in 1968
0.88 Acres Lot
$294,300 Zestimate®
$186/sqft
$1,734 Estimated rent
Home value
$294,300
$244,000 - $356,000
$1,734/mo
Zestimate® history
Owner options
List your home for rent
$1,734/mo
Rent Zestimate®
Find your next renter with Zillow Rental Manager. Plus, with online applications, you can quickly screen prospective tenants – for free.
$1,734/mo
Rent Zestimate®
Refinance and save
$1,293/mo
Est. payment
Refinancing to a lower rate could help reduce your monthly payments and save thousands over the life of the loan.
$1,293/mo
Est. payment
Explore your selling options
Work with a Zillow partner agent
Leverage their expertise and Zillow's premium Showcase listings to get your home seen by more buyers.
Get startedList with your own agent
Get your home in front of millions of buyers by listing it on Zillow.
Learn how to do itSell it yourself
Take full control of how buyers see your home on Zillow by listing For Sale by Owner (FSBO).
List your homeWhat's special
Lovely yardOriginal marble window sillsOpen layoutPerennial flowers and treesRecently painted interiorEnsuite bathroom
Zillow last checked:
Listing updated:
Listed by:
Kathryn Richardson 812-327-7462,
Carpenter Hills O'Brown,
Donna Bowman
Bought with:
Alisa Miles
Priority Realty Group
Source: MIBOR as distributed by MLS GRID,MLS#: 22026658
Facts & features
Interior
Bedrooms & bathrooms
- Bedrooms: 3
- Bathrooms: 2
- Full bathrooms: 2
- Main level bathrooms: 2
- Main level bedrooms: 3
Primary bedroom
- Features: Carpet
- Level: Main
- Area: 180 Square Feet
- Dimensions: 15x12
Bedroom 2
- Features: Carpet
- Level: Main
- Area: 108 Square Feet
- Dimensions: 12x9
Bedroom 3
- Features: Carpet
- Level: Main
- Area: 100 Square Feet
- Dimensions: 10x10
Dining room
- Features: Vinyl Plank
- Level: Main
- Area: 150 Square Feet
- Dimensions: 15x10
Foyer
- Features: Tile-Ceramic
- Level: Main
- Area: 49 Square Feet
- Dimensions: 7x7
Kitchen
- Features: Tile-Ceramic
- Level: Main
- Area: 150 Square Feet
- Dimensions: 15x10
Living room
- Features: Vinyl Plank
- Level: Main
- Area: 260 Square Feet
- Dimensions: 20x13
Heating
- Dual, Forced Air, Heat Pump
Appliances
- Included: Dishwasher, Dryer, Electric Water Heater, Microwave, Electric Oven, Range Hood, Refrigerator, Washer, Water Softener Owned, Other
Features
- Breakfast Bar, Entrance Foyer, Ceiling Fan(s), Smart Thermostat
- Windows: Window Metal, Wood Work Painted
- Has basement: No
Interior area
- Total structure area: 1,494
- Total interior livable area: 1,494 sqft
Property
Parking
- Total spaces: 4
- Parking features: Attached, Detached, Gravel, Garage Door Opener, Storage
- Attached garage spaces: 4
Features
- Levels: One
- Stories: 1
- Patio & porch: Deck, Porch
- Exterior features: Other
Lot
- Size: 0.88 Acres
- Features: Trees-Small (Under 20 Ft)
Details
- Parcel number: 550609150009000015
- Special conditions: As Is,Estate,Sales Disclosure Not Required
- Horse amenities: None
Construction
Type & style
- Home type: SingleFamily
- Architectural style: Ranch
- Property subtype: Residential, Single Family Residence
Materials
- Wood Brick
- Foundation: Crawl Space
Condition
- New construction: No
- Year built: 1968
Utilities & green energy
- Electric: 200+ Amp Service
- Sewer: Septic Tank
- Water: Municipal/City
- Utilities for property: Electricity Connected, Water Connected
Community & HOA
Community
- Subdivision: Forrest Dakes
HOA
- Has HOA: No
Location
- Region: Mooresville
Financial & listing details
- Price per square foot: $186/sqft
- Tax assessed value: $227,500
- Annual tax amount: $1,134
- Date on market: 3/14/2025
- Cumulative days on market: 4 days
- Electric utility on property: Yes
Price history
| Date | Event | Price |
|---|---|---|
| 4/22/2025 | Sold | $278,000-2.5%$186/sqft |
Source:  MIBOR as distributed by MLS GRID #22026658 Report a problem MIBOR as distributed by MLS GRID #22026658 Report a problem | ||
| 3/17/2025 | Pending sale | $285,000$191/sqft |
Source: MIBOR as distributed by MLS GRID #22026658 Report a problem | ||
| 3/14/2025 | Listed for sale | $285,000+119.4%$191/sqft |
Source: MIBOR as distributed by MLS GRID #22026658 Report a problem | ||
| 11/17/2011 | Listing removed | $129,900$87/sqft |
Source: Carpenter Realtors Report a problem | ||
| 2/25/2011 | Listed for sale | $129,900+18.1%$87/sqft |
Source: Carpenter Realtors Report a problem | ||
| 9/30/2009 | Sold | $110,000$74/sqft |
Source: MIBOR as distributed by MLS GRID #2931391 Report a problem | ||
Public tax history
| Year | Property taxes | Tax assessment |
|---|---|---|
| 2025 | $1,135 +4.9% | $227,500 -1.3% |
| 2024 | $1,082 +9.7% | $230,400 |
| 2023 | $986 +49.8% | $230,400 +15.2% |
| 2022 | $658 +2.5% | $200,000 +27.2% |
| 2021 | $642 +12.7% | $157,200 +2.9% |
| 2020 | $570 +6.9% | $152,700 +9.1% |
| 2019 | $533 +28% | $140,000 +1.5% |
| 2018 | $416 -1.1% | $137,900 +19.2% |
| 2017 | $421 -2.3% | $115,700 -0.2% |
| 2016 | $431 +6.4% | $115,900 -0.2% |
| 2014 | $405 -2.5% | $116,100 -4% |
| 2013 | $415 +12.4% | $121,000 +1.8% |
| 2012 | $369 -21.1% | $118,900 -4.2% |
| 2011 | $468 -23.7% | $124,100 -17.3% |
| 2010 | $613 +8.3% | $150,100 +12.4% |
| 2009 | $566 -53.9% | $133,600 -0.1% |
| 2006 | $1,226 | $133,700 +11.1% |
| 2005 | -- | $120,300 |
Find assessor info on the county website
Neighborhood: 46158
Nearby homes
- $301,6003 bd1 ba1.4k sqft10771 N Dake Lake Dr, Mooresville, IN 46158Off Market
- $333,0003 bd3 ba1.8k sqft10817 N Dake Lake Dr, Mooresville, IN 46158Off Market
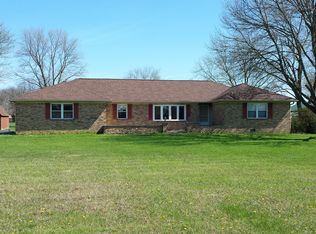
- $612,9003 bd2 ba5k sqft5596 E State Road 144, Mooresville, IN 46158Off Market
- $274,3003 bd1 ba1.1k sqft5591 E State Road 144, Mooresville, IN 46158Off Market
- $343,1004 bd2 ba1.8k sqft10845 N Dake Lake Dr, Mooresville, IN 46158Off Market
- $370,9003 bd1 ba2k sqft5573 E State Road 144, Mooresville, IN 46158Off Market
- $293,0003 bd2 ba1.4k sqft10800 N Dake Lake Dr, Mooresville, IN 46158Off Market
- $530,2005 bd5 ba3.4k sqft5597-5603 E State Road 144, Mooresville, IN 46158Off Market
Nearby schools
GreatSchools rating
- 5/10Neil Armstrong Elementary SchoolGrades: PK-6Distance: 2.3 mi
- 6/10Paul Hadley Middle SchoolGrades: 7-8Distance: 3.7 mi
- 8/10Mooresville High SchoolGrades: 9-12Distance: 3.7 mi
Schools provided by the listing agent
- Elementary: Neil Armstrong Elementary School
- Middle: Paul Hadley Middle School
- High: Mooresville High School
Source: MIBOR as distributed by MLS GRID. This data may not be complete. We recommend contacting the local school district to confirm school assignments for this home.
Get a cash offer in 3 minutes
Find out how much your home could sell for in as little as 3 minutes with a no-obligation cash offer.
Estimated market value
$294,300
Get a cash offer in 3 minutes
Find out how much your home could sell for in as little as 3 minutes with a no-obligation cash offer.
Estimated market value
$294,300
- Indiana
- Morgan County
- Mooresville
- 46158
- 5582 E State Road 144
Nearby cities
Nearby zip codes
Other Mooresville Topics
