Skip main navigation
Off market
  • $899,300

    5582 Mulligan Dr, Wheatfield, IN 46392

    4beds
    5,000sqft
    SingleFamily
    Built in 2023
    1 Acres Lot
    $899,300 Zestimate®
    $180/sqft
    $4,492 Estimated rent

    Home value

    $899,300

    $854,000 - $953,000

    $4,492/mo

    Zestimate® history
    Loading
    Loading...

    Owner options

    List your home for rent

    $4,492/mo

    Rent Zestimate®

    Find your next renter with Zillow Rental Manager. Plus, with online applications, you can quickly screen prospective tenants – for free.

    Learn more

    $4,492/mo

    Rent Zestimate®

    Refinance and save

    $4,169/mo

    Est. payment

    Refinancing to a lower rate could help reduce your monthly payments and save thousands over the life of the loan.

    See today's rates

    $4,169/mo

    Est. payment

    Explore your selling options

    Work with a Zillow partner agent

    Leverage their expertise and Zillow's premium Showcase listings to get your home seen by more buyers.

    Get started

    List with your own agent

    Get your home in front of millions of buyers by listing it on Zillow.

    Learn how to do it

    Sell it yourself

    Take full control of how buyers see your home on Zillow by listing For Sale by Owner (FSBO).

    List your home

    What's special

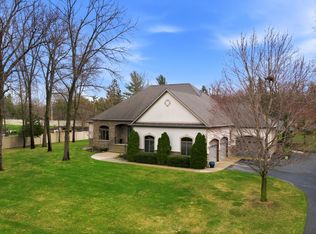
    Contact Derek at (219) 789-5746) call or text. New Construction custom home in Sandy Pines Golf Course on a 1.2 Acer lot. Just down the road from the Club House and SP19 restaurant. Short golfcart ride to the driving range, restaurant, or hole 1 to start the course. Located conveniently of 231. 2 Story home with a 9ft basement, 4 bed, 4 bath, 3,200sqf finished, with an 1800sqf unfinished basement with the potential of 2 more bedrooms with escape windows and rough in for a full bathroom. Garage is 1,000sqf for a total of 6,000sqf. Home was constructed with custom finishes from the exterior to the interior including, LP smart siding (board and batten and lap), 16" standing seam metal roofing, cedar accents, 2 large porches, custom garage doors and enlarged size to fit full size truck or boat. Inside: floating stair case and handrails, cabinetry including built-ins in both living room and mud room, solid core 8ft doors, 10ft ceilings, all tiled showers, 6" base boards, custom kitchen and vanities, tiled backsplash, Quartz throughtout the entire house. Trayed ceilings in both dining room and master. Great room, with 8ft, 4 panel sliding door with transom windows. 28' vaulted ceilings, that extend into vaulted ceilings on the second story. Catwalk, connecting the loft and 2 bedrooms upstairs with the ability to look down to the 1st floor. To keep all this space a consistent temperature, the house is equipped with 2 HVAC systems with 3 separate controlled zones, upstairs, downstairs, and master bedroom. House is equipped with a tankless water heater providing hot water on demand. To keep the yard golf course quality, it is equipped with a 10-zone irrigation system on a separate pump from the house. Samsung appliances included. No detail was missed or spared when constructing this home.

    This property is off market, which means it's not currently listed for sale or rent on Zillow. This may be different from what's available on other websites or public sources.

    Facts & features

    Interior

    Bedrooms & bathrooms
    • Bedrooms: 4
    • Bathrooms: 4
    • Full bathrooms: 4
    Heating
    • Forced air, Gas
    Cooling
    • Central
    Appliances
    • Included: Dishwasher, Dryer, Freezer, Microwave, Range / Oven, Refrigerator, Washer
    Features
    • Flooring: Tile, Carpet, Concrete, Hardwood
    • Basement: Unfinished
    • Has fireplace: Yes
    Interior area
    • Total interior livable area: 5,000 sqft

    Property

    Parking
    • Total spaces: 3
    • Parking features: Garage - Attached
    Features
    • Exterior features: Other, Shingle, Stone, Wood, Cement / Concrete, Metal
    Lot
    • Size: 1 Acres
    Details
    • Parcel number: 371306000080000032

    Construction

    Type & style
    • Home type: SingleFamily
    Materials
    • Frame
    • Roof: Metal
    Condition
    • Year built: 2023

    Community & HOA

    Location
    • Region: Wheatfield

    Financial & listing details

    • Price per square foot: $180/sqft
    • Tax assessed value: $789,700
    • Annual tax amount: $4,367

    Price history

    DateEventPrice
    4/14/2023Sold$830,000-7.3%$166/sqft
    Source: NIRA as distributed by MLS GRID #526861 Report a problem
    4/14/2023Listed for sale$895,000$179/sqft
    Source: NIRA as distributed by MLS GRID #526861 Report a problem
    3/4/2023Listing removed--
    Source: Owner Report a problem
    3/2/2023Listed for sale$895,000$179/sqft
    Source: Owner Report a problem

    Public tax history

    YearProperty taxesTax assessment
    2025$4,367 +8.6%$789,700 +0.5%
    2024$4,021 +816.7%$785,600 +3.4%
    2023$439 +18.7%$760,000 +1577.7%
    2022$370 -7.6%$45,300 +25.1%
    2021$400 +2.6%$36,200
    2020$390 +1.3%$36,200 +0.3%
    2019$385 -28.4%$36,100
    2017$538 +60.6%$36,100 -3.2%
    2016$335 +4.4%$37,300
    2014$321 +6.4%$37,300
    2013$301 +3.2%$37,300
    2012$292 -7.2%$37,300
    2011$315 +7.2%$37,300
    2010$294 0%$37,300
    2009$294 $37,300
    Find assessor info on the county website

    Neighborhood: 46392

    Nearby schools

    GreatSchools rating
    Get pre-qualified for a loan
    At Zillow Home Loans, we can pre-qualify you in as little as 5 minutes with no impact to your credit score.

    An equal housing lender. NMLS #10287.
