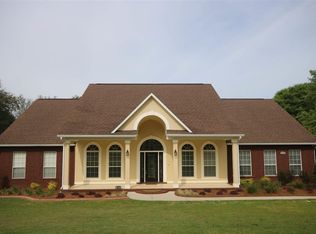
Pre-Approved Short Sale - Welcome to Pace's finest community, Stonebrook Village. This beautiful gold course custom resides on the 8th tee in this Gated Golf Course Community. The expansive executive home encompasses nearly 4000 square feet of living space and is constructed on a half acre spacious cul-de-sac lot. The lot is meticulously landscaped with an irrigation system to keep it beautiful year round. The home is inviting through it?s tall arched entry on into the foyer with soaring 18 foot ceiling revealing the attractive banister and wood railed overlook. The great room shares the same 18 foot ceiling while all of the other rooms throughout the house have 9 foot ceilings. The flooring is tastefully done throughout in hardwood in the living areas, tile in the kitchen, laundry room and all bathrooms. You will also find wide baseboards, crown molding, ceiling fans and intercoms throughout this home. From the grand entry the living room is accessible to the right through one of five sets of double French doors and invites you through another set of French doors unto a cobblestone patio with wrought iron fence. Just forward and to the left of the front entry is the Formal Dining Room entered through yet another set of French doors. The formal dining room is large enough for even the largest of dining room sets. The great room is forward of the foyer and reveals a stone encased gas fireplace surrounded in shelving for your keep sakes. The great room is open to the kitchen and breakfast area and overlooks the gold course through, you guessed it, a set of French doors. The kitchen leaves nothing to be desired. This kitchen is a cooks dream with new cabinetry including three pantries offering swing out storage and plenty of space to store food items for a large family. The counters are covered in beautiful vanilla granite with upgraded deep sink, fixtures, cabinet hardware, lighting, smooth glass top stove, double Kenmore elite stainless ovens with convection, built-in desk and more. The laundry room is just off the kitchen and has separate half bath with outside entry as well. Rounding out the first floor living area is an additional bedroom with full bath and French doors leading to the screened porch. This room could easily be used for many things. The oversized side entry three car garage has door openers, custom overhead hanging bins and shelving and even bike lifts for even greater storage. The upper floor is accessible from three staircases. From the front entry on the right side, from where the kitchen and great room meet, and from a passageway near the kitchen which leads directly to the Master Suite. The second level includes three bedrooms plus the master. Two of the bedrooms share a Jack-N-Jill bathroom. The other bedroom has it?s own bathroom. The Master Suite includes the bedroom with trey ceiling. The master bath is very spacious offering duel vanity, makeup table, huge walk-in closet, separate shower, Jacuzzi tub and office or dressing area. All of the rooms are of good size making this home perfect for a large family. Call for an appointment to tour this one of a kind home.
This property is off market, which means it's not currently listed for sale or rent on Zillow. This may be different from what's available on other websites or public sources.