Skip main navigation
Closed
  • $375,000

    5582 Osgood Ave N, Oak Park Heights, MN 55082

    3beds
    2,030sqft
    Single Family
    Built in 1970
    9,104 Square Feet Lot
    $379,200 Zestimate®
    $185/sqft
    $2,533 Estimated rent

    Home value

    $379,200

    $349,000 - $410,000

    $2,533/mo

    Zestimate® history
    Loading
    Loading...

    Owner options

    List your home for rent

    $2,533/mo

    Rent Zestimate®

    Find your next renter with Zillow Rental Manager. Plus, with online applications, you can quickly screen prospective tenants – for free.

    Learn more

    $2,533/mo

    Rent Zestimate®

    Refinance and save

    $2,363/mo

    Est. payment

    Refinancing to a lower rate could help reduce your monthly payments and save thousands over the life of the loan.

    See today's rates

    $2,363/mo

    Est. payment

    Explore your selling options

    Work with a Zillow partner agent

    Leverage their expertise and Zillow's premium Showcase listings to get your home seen by more buyers.

    Get started

    List with your own agent

    Get your home in front of millions of buyers by listing it on Zillow.

    Learn how to do it

    Sell it yourself

    Take full control of how buyers see your home on Zillow by listing For Sale by Owner (FSBO).

    List your home

    What's special

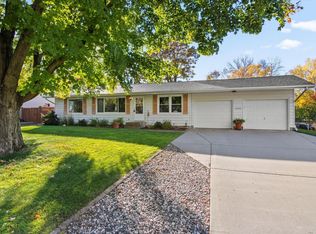
    Additional Photos Coming Soon! Fantastic ownership opportunity in high demand area! This property combines comfort, style, and a prime location, making it a must-see for anyone seeking a vibrant community atmosphere with the tranquility of suburban living. This home blends modern updates with timeless character. Updates and features include: Beautiful and welcoming front porch with a touch of stonework, expanded and oversized driveway with fresh blacktop. Newer shingles, maintenance free siding and windows. The backyard is its own private oasis, complete with a maintenance-free deck perfect for relaxing or entertaining, a wood privacy fence, and large storage shed. An abundance of natural light showcases all of the updates inside the home including: updated kitchen with stainless steel appliances, gorgeous cabinets and tons of counter space. Updated flooring throughout the home, two full updated bathrooms. For outdoor lovers, you're just a short walk to both Brekke and Valley Vie w Parks, where you can explore bike trails, walking paths, and playgrounds. This location offers the perfect balance of small-town charm, natural beauty, and everyday convenience.

    Zillow last checked:

    Listing updated:

    Listed by:

    Ryan J. Mann 612-751-1073,

    Coldwell Banker Realty,

    John R Mann, GRI, CRS 612-751-1072

    Bought with:

    Melissa Wiegele

    Coldwell Banker Realty

    Source: NorthstarMLS as distributed by MLS GRID,MLS#: 6704956MLS Logo

    Facts & features

    Interior

    Bedrooms & bathrooms
    • Bedrooms: 3
    • Bathrooms: 2
    • Full bathrooms: 2
    Bedroom
    • Level: Main
    • Area: 180 Square Feet
    • Dimensions: 15x12
    Bedroom 2
    • Level: Main
    • Area: 154 Square Feet
    • Dimensions: 14x11
    Bedroom 3
    • Level: Lower
    • Area: 143 Square Feet
    • Dimensions: 13x11
    Dining room
    • Level: Main
    • Area: 130 Square Feet
    • Dimensions: 13x10
    Family room
    • Level: Lower
    • Area: 484 Square Feet
    • Dimensions: 22x22
    Kitchen
    • Level: Main
    • Area: 168 Square Feet
    • Dimensions: 14x12
    Living room
    • Level: Main
    • Area: 234 Square Feet
    • Dimensions: 18x13
    Heating
    • Forced Air
    Cooling
    • Central Air
    Appliances
    • Included: Dishwasher, Dryer, Gas Water Heater, Microwave, Range, Refrigerator, Stainless Steel Appliance(s), Washer, Water Softener Owned
    • Laundry: Lower Level, Laundry Room
    Features
    • Basement: Daylight,Egress Window(s),Finished,Full
    • Has fireplace: No
    Interior area
    • Total structure area: 2,080
    • Total interior livable area: 2,030 sqft
    • Finished area above ground: 1,040
    • Finished area below ground: 990

    Property

    Parking
    • Total spaces: 2
    • Parking features: Attached, Asphalt
    • Attached garage spaces: 2
    • Details: Garage Dimensions (24x22)
    Accessibility
    • Accessibility features: None
    Features
    • Levels: One
    • Stories: 1
    • Patio & porch: Deck, Front Porch
    • Fencing: Privacy,Wood
    Lot
    • Size: 9,104 Square Feet
    • Dimensions: 107 x 86
    • Features: Near Public Transit, Tree Coverage - Medium
    Details
    • Additional structures: Storage Shed
    • Foundation area: 1040
    • Parcel number: 0402920130032
    • Zoning description: Residential-Single Family

    Construction

    Type & style
    • Home type: SingleFamily
    • Property subtype: Single Family
    Materials
    • Roof: Asphalt,Pitched
    Condition
    • New construction: No
    • Year built: 1970

    Utilities & green energy

    • Electric: Circuit Breakers
    • Gas: Natural Gas
    • Sewer: City Sewer/Connected
    • Water: City Water/Connected

    Community & HOA

    Community
    • Subdivision: Brekkes Garden Hills
    HOA
    • Has HOA: No
    Location
    • Region: Oak Park Heights

    Financial & listing details

    • Price per square foot: $185/sqft
    • Tax assessed value: $321,900
    • Annual tax amount: $3,583
    • Date on market: 4/17/2025
    • Cumulative days on market: 10 days
    • Road surface type: Paved

    Price history

    DateEventPrice
    6/26/2025Sold$375,000$185/sqft
    Source: NorthstarMLS as distributed by MLS GRID #6704956 Report a problem
    5/2/2025Pending sale$375,000$185/sqft
    Source: NorthstarMLS as distributed by MLS GRID #6704956 Report a problem
    4/22/2025Listed for sale$375,000+26.7%$185/sqft
    Source: NorthstarMLS as distributed by MLS GRID #6704956 Report a problem
    8/21/2020Sold$296,000+5.8%$146/sqft
    Source: NorthstarMLS as distributed by MLS GRID #5627394 Report a problem
    7/26/2020Pending sale$279,900$138/sqft
    Source: Coldwell Banker Realty #5627394 Report a problem
    7/23/2020Listed for sale$279,900+18%$138/sqft
    Source: Coldwell Banker Realty #5627394 Report a problem
    8/29/2014Sold$237,200-1.1%$117/sqft
    Source: Lake Superior Area Realtors as distributed by MLS GRID #2202333 Report a problem
    7/14/2014Price change$239,900-4%$118/sqft
    Source: Edina Realty Stillwater MN Report a problem
    7/3/2014Listed for sale$249,900+32.9%$123/sqft
    Source: Edina Realty Stillwater MN Report a problem
    1/24/2005Sold$188,000$93/sqft
    Source: Public Record Report a problem

    Public tax history

    YearProperty taxesTax assessment
    2025$3,694 +3%$304,300 -5.7%
    2024$3,586 +12.6%$322,600 +11.1%
    2023$3,186 +5.8%$290,400 +17.7%
    2022$3,012 +10.2%$246,700 -5.3%
    2021$2,732 +2.9%$260,500 +7.8%
    2020$2,656 $241,600
    2019$2,656 $241,600 +6.5%
    2018$2,656 +2.4%$226,800 +6.1%
    2017$2,594 +2.5%$213,800 -4.6%
    2016$2,530 -9.1%$224,100 +37.1%
    2015$2,782 $163,500 +25.2%
    2013$2,782 +53.7%$130,600 +8.5%
    2012$1,810 $120,400 -12.6%
    2011$1,810 +5.4%$137,700 -23.1%
    2010$1,718 +0.1%$179,000
    2009$1,716 +1.9%--
    2008$1,684 +6.6%--
    2007$1,580 -3.4%--
    2006$1,636 +4.9%--
    2005$1,559 +14.4%--
    2004$1,363 -0.6%--
    2003$1,371 +19%--
    2002$1,152 -8.3%--
    2001$1,256 --
    Find assessor info on the county website

    Neighborhood: 55082

    Nearby schools

    GreatSchools rating
    Get a cash offer in 3 minutes
    Find out how much your home could sell for in as little as 3 minutes with a no-obligation cash offer.
    Estimated market value
    $379,200
    Get a cash offer in 3 minutes
    Find out how much your home could sell for in as little as 3 minutes with a no-obligation cash offer.
    Estimated market value
    $379,200