Welcome to Park View Commons, where a ideal cul-de-sac setting, generous yard and amazing community amenities come together! This 4-bedroom, 3-bath home offers 1,826 finished square feet plus an additional 804-square-foot unfinished basement ready for future expansion, recreation space, a home gym or additional storage. Inside, vaulted ceilings and an open, light-filled layout create an inviting first impression. The kitchen features stainless steel appliances, an island and easy flow into the dining and living spaces, while the family room offers a brick gas fireplace and direct backyard access. Upstairs, all four bedrooms are conveniently located together, including the primary suite with a walk-in closet and private bath. Outside, enjoy a fully fenced yard, deck and plenty of room to make the space your own. One of the home's standout features is its location within the community—the Park View Pool is just beyond the backyard, close enough to enjoy views of it from the kitchen, dining room, living room and yard while still maintaining comfortable separation from the property. Timberline Elementary is also just a short distance away. A large attached 3-car garage provides excellent parking, storage and flexibility. Park View residents enjoy access to a clubhouse, pool, parks and playgrounds, with nearby trails and recreation adding even more ways to enjoy the outdoors. Convenient access to E-470, shopping, dining and Southlands makes getting around the southeast metro area easy. With space inside and out, an unfinished basement full of possibilities and community amenities practically in your backyard, this home offers an exciting opportunity in Cherry Creek Schools.
For sale
$550,000
5582 S Jericho Way, Centennial, CO 80015
4beds
2,630sqft
Single Family Residence
Built in 1992
5,532 Square Feet Lot
$-- Zestimate®
$209/sqft
$75/mo HOA
What's special
- 60 days
- 1,164
- 119
Zillow last checked:
Listing updated:
Listed by:
Dan D Gerlock 720-326-8100 Dan@GerlockHomes.com,
Coldwell Banker Realty 18,
Gerlock Homes 303-755-7373,
Coldwell Banker Realty 18
Source: REcolorado as distributed by MLS GRID,MLS#: 5591798
Facts & features
Interior
Bedrooms & bathrooms
- Bedrooms: 4
- Bathrooms: 3
- Full bathrooms: 2
- 1/2 bathrooms: 1
- Main level bathrooms: 1
Bedroom
- Description: Carpet Flooring, Ceiling Light And Fan Combo
- Level: Upper
- Area: 140 Square Feet
- Dimensions: 10 x 14
Bedroom
- Description: Carpet Flooring, Ceiling Light And Fan Combo
- Level: Upper
- Area: 160 Square Feet
- Dimensions: 10 x 16
Bedroom
- Description: Carpet Flooring, Ceiling Light And Fan Combo, En-Suite Bathroom, Walk-In Closet
- Features: Primary Suite
- Level: Upper
- Area: 176 Square Feet
- Dimensions: 11 x 16
Bedroom
- Description: Carpet Flooring, Ceiling Light And Fan Combo
- Level: Upper
- Area: 120 Square Feet
- Dimensions: 10 x 12
Bathroom
- Description: Laminate Vinyl Plank Flooring, Sconce Lighting, Attached To Laundry Room
- Level: Main
- Area: 20 Square Feet
- Dimensions: 4 x 5
Bathroom
- Description: Laminate Vinyl Plank Flooring, Sconce Lighting, Tile Shower
- Level: Upper
- Area: 35 Square Feet
- Dimensions: 5 x 7
Bathroom
- Description: Laminate Vinyl Plank Flooring, Sconce Lighting, Double Sink, Tile Shower
- Features: En Suite Bathroom, Primary Suite
- Level: Upper
- Area: 49 Square Feet
- Dimensions: 7 x 7
Dining room
- Description: Laminate Vinyl Plank Flooring, Chandelier
- Level: Main
- Area: 117 Square Feet
- Dimensions: 9 x 13
Family room
- Description: Laminate Vinyl Plank Flooring, Ceiling Light And Fan Combo, Brick Gas Fireplace, Backyard Access
- Level: Main
- Area: 182 Square Feet
- Dimensions: 13 x 14
Kitchen
- Description: Laminate Vinyl Plank Flooring, Pendant Lighting, Ceiling Light, Frigidaire Stainless Steel Appliances
- Level: Main
- Area: 91 Square Feet
- Dimensions: 7 x 13
Laundry
- Description: Laminate Vinyl Plank Flooring, Ceiling Light
- Level: Main
- Area: 25 Square Feet
- Dimensions: 5 x 5
Living room
- Description: Laminate Vinyl Plank Flooring, Vaulted Ceiling
- Level: Main
- Area: 306 Square Feet
- Dimensions: 17 x 18
Heating
- Forced Air
Cooling
- Central Air
Appliances
- Included: Dishwasher, Disposal, Dryer, Microwave, Oven, Range, Refrigerator, Washer
Features
- Ceiling Fan(s), Entrance Foyer, Five Piece Bath, Kitchen Island, Open Floorplan, Primary Suite, Vaulted Ceiling(s), Walk-In Closet(s)
- Flooring: Carpet, Laminate
- Basement: Unfinished
- Number of fireplaces: 1
- Fireplace features: Family Room, Gas Log
Interior area
- Total structure area: 2,630
- Total interior livable area: 2,630 sqft
- Finished area above ground: 1,826
- Finished area below ground: 0
Property
Parking
- Total spaces: 3
- Parking features: Concrete
- Attached garage spaces: 3
Features
- Levels: Two
- Stories: 2
- Patio & porch: Deck, Front Porch
- Exterior features: Private Yard, Rain Gutters
- Fencing: Full
- Has view: Yes
- View description: Water
- Has water view: Yes
- Water view: Water
Lot
- Size: 5,532 Square Feet
- Features: Cul-De-Sac, Level, Sprinklers In Front, Sprinklers In Rear
Details
- Parcel number: 032512903
- Special conditions: Standard
Construction
Type & style
- Home type: SingleFamily
- Property subtype: Single Family Residence
Materials
- Wood Siding
- Roof: Composition
Condition
- Year built: 1992
Utilities & green energy
- Electric: 110V
- Sewer: Public Sewer
- Water: Public
- Utilities for property: Cable Available, Internet Access (Wired), Natural Gas Available, Phone Available
Community & HOA
Community
- Subdivision: Park View Commons
HOA
- Has HOA: Yes
- Amenities included: Clubhouse, Park, Playground, Pool
- Services included: Maintenance Grounds, Recycling, Trash
- HOA fee: $75 monthly
- HOA name: Park View Community Association Inc
- HOA phone: 303-980-0700
Location
- Region: Centennial
Financial & listing details
- Price per square foot: $209/sqft
- Tax assessed value: $549,000
- Annual tax amount: $3,967
- Date on market: 9/17/2026
- Listing terms: Cash,Conventional,FHA,VA Loan
- Exclusions: Seller's Personal Property, Fridge In Garage And/Or Staging Material.
- Ownership: Individual
- Electric utility on property: Yes
- Road surface type: Paved
Estimated market value
Not available
Estimated sales range
Not available
Not available
Price history
| Date | Event | Price |
|---|---|---|
| 9/17/2026 | Listed for sale | $550,000+1.3%$209/sqft |
Source:  REcolorado as distributed by MLS GRID #5591798 Report a problem | ||
| 10/14/2022 | Sold | $543,000-12%$206/sqft |
Source: Public Record Report a problem | ||
| 3/30/2022 | Sold | $616,900+10.2%$235/sqft |
Source: Public Record Report a problem | ||
| 11/9/2021 | Listing removed | -- |
Source: Owner Report a problem | ||
| 10/17/2021 | Listed for sale | $559,990$213/sqft |
Source: Owner Report a problem | ||
Public tax history
| Year | Property taxes | Tax assessment |
|---|---|---|
| 2025 | $3,930 +12.5% | $34,313 -8.4% |
| 2024 | $3,493 +20.4% | $37,480 -9.8% |
| 2023 | $2,902 -5.8% | $41,564 +41.4% |
| 2022 | $3,081 | $29,398 -2.8% |
| 2021 | -- | $30,245 +12.4% |
| 2020 | $2,621 +4.9% | $26,899 |
| 2019 | $2,499 | $26,899 +19.3% |
| 2018 | $2,499 +7.1% | $22,543 |
| 2017 | $2,333 | $22,543 +8.8% |
| 2016 | -- | $20,728 |
| 2015 | -- | $20,728 +36.7% |
| 2014 | $2,306 +22.4% | $15,164 -1.3% |
| 2013 | $1,884 | $15,360 |
| 2012 | -- | $15,360 |
| 2011 | $1,722 +2% | $15,360 -3% |
| 2010 | $1,687 -12.7% | $15,840 |
| 2009 | $1,934 | $15,840 -12.6% |
| 2008 | -- | $18,125 |
| 2007 | -- | $18,125 +2.6% |
| 2006 | -- | $17,671 |
| 2005 | -- | $17,671 -1% |
| 2002 | $2,235 +12.2% | $17,850 +17.3% |
| 2001 | $1,992 | $15,220 |
Find assessor info on the county website
Monthly payment
Est. payment
Payment breakdown
Explore the cost of this home by adjusting the details. Changes won't be saved.Climate risks
Neighborhood: 80015
Nearby schools
Schools provided by the listing agent
- Elementary: Timberline
- Middle: Thunder Ridge
- High: Eaglecrest
- District: Cherry Creek 5
Source: REcolorado as distributed by MLS GRID. This data may not be complete. We recommend contacting the local school district to confirm school assignments for this home.
- $503,3003 bd3 ba1.5k sqft5592 S Jericho Way, Centennial, CO 80015Off Market
- $487,6002 bd3 ba1.8k sqft5576 S Jericho Way, Centennial, CO 80015Off Market
- $536,2004 bd4 ba2.3k sqft5604 S Jericho Way, Centennial, CO 80015Off Market

- $551,3004 bd4 ba2.4k sqft5572 S Jericho Way, Centennial, CO 80015Off Market

Similar homes
- $550,0004 bd3 ba2.6k sqft5001 S Yampa Court, Aurora, CO 80015For Sale
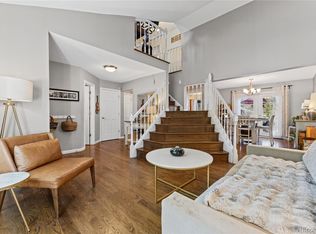
 MLS ID #9659558, Jason Glowacki, Redfin Corporation. REcolorado as distributed by MLS GRID
- $575,0005 bd4 ba3.3k sqft21455 E Smoky Hill Road, Centennial, CO 80015For Sale
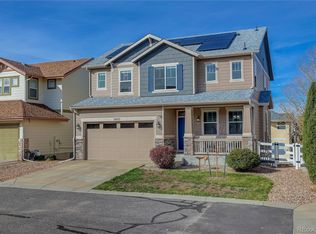 MLS ID #4478901, Lars Swenson, Coldwell Banker Realty 54. REcolorado as distributed by MLS GRID
- $595,0005 bd4 ba2.9k sqft5134 S Ukraine Street, Aurora, CO 80015For Sale
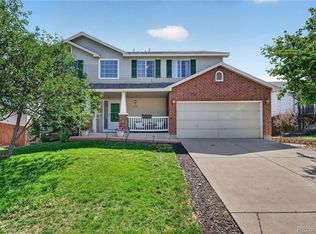 MLS ID #3901621, Corey Keach, Redfin Corporation. REcolorado as distributed by MLS GRID
- $479,9003 bd2 ba1.4k sqft5832 S Netherland Circle, Aurora, CO 80015For Sale
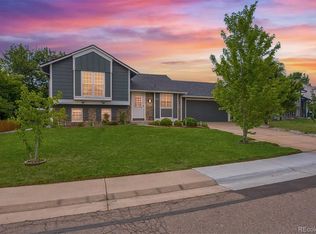 MLS ID #8752755, Travis Carey, Compass - Denver. REcolorado as distributed by MLS GRID
- $469,0003 bd2 ba1.8k sqft5228 S Jericho Way, Aurora, CO 80015For SaleMLS ID #7634921, Mark Risley, Compass - Denver. REcolorado as distributed by MLS GRID
- $585,0005 bd3 ba2.6k sqft4582 S Fraser Way, Aurora, CO 80015For SaleMLS ID #4981198, Marcyndah Cosner, Coldwell Banker Realty 44. REcolorado as distributed by MLS GRID
- $539,9974 bd3 ba2.1k sqft24265 E Wagon Trail Avenue, Aurora, CO 80016For SaleMLS ID #7112595, Carlos J Carcamo-Romero, PAK Home Realty. REcolorado as distributed by MLS GRID
- $500,0004 bd3 ba2.4k sqft18968 E Ithaca Dr, Aurora, CO 80013For Sale
 MLS ID #1071237, Ann Wymore, Navigate Realty. IRES as distributed by MLS GRID
- $645,0005 bd4 ba3.5k sqft4976 S Malaya Court, Aurora, CO 80015For SaleMLS ID #5480330, Mekedswork Tekalgn, Brokers Guild Homes. REcolorado as distributed by MLS GRID
- $575,0003 bd3 ba2.6k sqft5575 S Buchanan Street, Aurora, CO 80016For SaleMLS ID #9133296, Shannon Pace, Coldwell Banker Realty 24. REcolorado as distributed by MLS GRID
- $510,0004 bd4 ba2.8k sqft4108 S Andes Way, Aurora, CO 80013For SaleMLS ID #7092954, Kristen Miller, A Perfect Location Realty. REcolorado as distributed by MLS GRID
- $517,9004 bd3 ba2.8k sqft4052 S Kirk Way, Aurora, CO 80013For SaleMLS ID #3762509, Jon Paul Matzke, Blue Yeti Homes. REcolorado as distributed by MLS GRID
- $499,9994 bd4 ba1.9k sqft19584 E Ithaca Place, Aurora, CO 80013For SaleMLS ID #8941743, Betsy Aguilar, Gala Group, LLC. REcolorado as distributed by MLS GRID
- $520,0004 bd4 ba2.4k sqft18215 E Warren Ave, Aurora, CO 80013For Sale
 MLS ID #9559868, Jennifer Shaver AHWD C2EX HFR MRP , The Tercero Group Realty. elevateMLS
- $494,9003 bd3 ba1.4k sqft3889 S Kirk Way, Aurora, CO 80013For SaleMLS ID #5517903, Anson Young, eXp Realty, LLC. REcolorado as distributed by MLS GRID
- $584,9994 bd3 ba2.7k sqft23979 Glenmoor Way, Parker, CO 80138For SaleMLS ID #9883870, Michael Callahan, Capital Property Group LLC. REcolorado as distributed by MLS GRID
- $460,0002 bd3 ba2.5k sqft20426 E Orchard Place, Centennial, CO 80016For SaleMLS ID #6984847, Osmirelly Kidwell, Coldwell Banker Realty 24. REcolorado as distributed by MLS GRID
- $500,0003 bd3 ba1.6k sqft3876 S Jericho Court, Aurora, CO 80013For SaleMLS ID #9482295, Andre Dixion, Blue Pebble Homes. REcolorado as distributed by MLS GRID
- $579,0005 bd3 ba2.8k sqft11317 Vernon Way, Parker, CO 80134For SaleMLS ID #7425782, Andy Potarf, Redfin Corporation. REcolorado as distributed by MLS GRID
- $524,9004 bd2 ba1.9k sqft8692 Wildrye Circle, Parker, CO 80134For SaleMLS ID #3850874, Kurt Rhea, 2415 Property Solutions Inc. REcolorado as distributed by MLS GRID
