Skip main navigation
Pending
  • $469,990

    5582 Tares Cir, Elk Grove, CA 95757

    2beds
    1,519sqft
    : 
    Loading
    Get pre-qualified
    Condominium
    Built in 2006
    -- sqft lot
    $458,800 Zestimate®
    $309/sqft
    $280/mo HOA

    What's special

    Charming fireplaceSpacious showerElegant stone countertopsDurable tiled roofInviting kitchen peninsulaDedicated laundry room
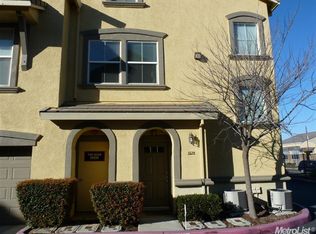
    Welcome to a fully renovated condo in the sought after Jasmine Community, a prime location in Elk Grove. The living room offers an expansive atmosphere with its vaulted ceiling, creating a sense of openness and grandeur. A charming fireplace provides a focal point, inviting moments of quiet enjoyment and serene contemplation. Culinary endeavors are well-supported within the kitchen, featuring elegant stone countertops that provide both beauty and durability. The shaker cabinets offer ample storage with their timeless design, complementing the practical and inviting kitchen peninsula. A private retreat awaits within a bedroom, thoughtfully designed with an ensuite bathroom for personal convenience and comfort. The accompanying bathroom provides a luxurious experience, featuring an oversized vanity for unhurried routines and a spacious shower for refreshing rejuvenation. The exterior of the property is crowned with a durable tiled roof, enhancing its attractive appearance within a welcoming residential area. Practical considerations are also met with the inclusion of a dedicated laundry room, simplifying daily tasks. This property offers a harmonious blend of refined features and practical amenities, ready to become a cherished living space.
    91 days
    |
    185
    |
    9
    |

    Zillow last checked:

    Listing updated:

    Listed by:

    Naveed Kajani DRE #02106324 916-287-0085,

    Real Broker Technologies

    Source: MetroList Services of CA,MLS#: 226048311Originating MLS: MetroList Services, Inc.

      Facts & features

      Interior

      Bedrooms & bathrooms
      • Bedrooms: 2
      • Bathrooms: 2
      • Full bathrooms: 2
      Dining room
      • Features: Formal Area
      Kitchen
      • Features: Breakfast Area, Pantry Closet, Granite Counters
      Heating
      • Central
      Cooling
      • Ceiling Fan(s), Central Air
      Appliances
      • Included: Ice Maker, Dishwasher, Microwave, Electric Cooktop
      • Laundry: Inside, Inside Room
      Features
      • Flooring: Carpet
      • Number of fireplaces: 1
      • Fireplace features: Family Room, Gas
      • Common walls with other units/homes: End Unit
      Interior area
      • Total structure area: 0
      • Total interior livable area: 1,519 sqft

      Property

      Parking
      • Total spaces: 2
      • Parking features: Attached
      • Attached garage spaces: 2
      Features
      • Levels: Three Or More
      • Stories: 3
      • Entry location: Close to Clubhouse
      • Exterior features: Balcony
      • Has private pool: Yes
      • Pool features: Community
      Lot
      • Features: Close to Clubhouse, Corner Lot
      Details
      • Parcel number: 13218400010012
      • Zoning: RD-18
      • Special conditions: Standard

      Construction

      Type & style
      • Home type: Condo
      • Property subtype: Condominium
      • Attached to another structure: Yes
      Materials
      • Stucco
      • Foundation: Slab
      • Roof: Tile
      Condition
      • Year built: 2006

      Utilities & green energy

      • Electric: 220 Volts in Laundry
      • Sewer: Public Sewer
      • Water: Public
      • Utilities for property: Public

      Community & HOA

      Community
      • Features: Gated
      HOA
      • Has HOA: Yes
      • Amenities included: Barbecue, Pool, Clubhouse, Fitness Center, Spa/Hot Tub, Gym
      • Services included: Common Areas, Pool, Recreation Facility, Roof, Maintenance Structure, Maintenance Grounds, Management
      • HOA fee: $280 monthly
      Location
      • Region: Elk Grove

      Financial & listing details

      • Price per square foot: $309/sqft
      • Tax assessed value: $401,344
      • Annual tax amount: $5,466
      • Price range: $470K - $470K
      • Date on market: 4/17/2026

        Estimated market value

        $458,800

        $436,000 - $482,000

        $2,494/mo

        Price history

        DateEventPrice
        6/25/2026Pending sale$469,990$309/sqft
        Source: MetroList Services of CA #226048311 Report a problem
        4/17/2026Listed for sale$469,990+7.1%$309/sqft
        Source: MetroList Services of CA #226048311 Report a problem
        4/3/2023Sold$439,000+0%$289/sqft
        Source: Public Record Report a problem
        3/8/2023Contingent$438,800$289/sqft
        Source: MLSListings Inc #ML81919353 Report a problem
        2/20/2023Listed for sale$438,800+114%$289/sqft
        Source: MLSListings Inc #ML81919353 Report a problem
        11/27/2020Listing removed$1,995$1/sqft
        Source: Lyon Property Management Report a problem
        11/16/2020Listed for rent$1,995+42.5%$1/sqft
        Source: Lyon Property Management Report a problem
        9/22/2015Listing removed$1,400$1/sqft
        Source: Lyon Real Estate Report a problem
        9/16/2015Listed for rent$1,400$1/sqft
        Source: Lyon Real Estate Report a problem
        2/26/2014Sold$205,000$135/sqft
        Source: MetroList Services of CA #14002151 Report a problem
        1/23/2014Pending sale$205,000$135/sqft
        Source: Coldwell Banker Residential Brokerage - Sacramento-Sierra Oaks #14002151 Report a problem
        1/14/2014Listed for sale$205,000+70.8%$135/sqft
        Source: Coldwell Banker Residential Brokerage - Sacramento-Sierra Oaks #14002151 Report a problem
        5/4/2011Sold$120,000-46.4%$79/sqft
        Source: Public Record Report a problem
        1/14/2011Sold$223,814+103.5%$147/sqft
        Source: Public Record Report a problem
        11/10/2010Price change$110,000-11.3%$72/sqft
        Source: Better Homes and Gardens Mason Mcduffie Real Estate #10067531 Report a problem
        9/27/2010Listed for sale$124,000-38%$82/sqft
        Source: Prudential CA/NV #10067531 Report a problem
        4/21/2008Sold$200,000-27.7%$132/sqft
        Source: MetroList Services of CA #70087393 Report a problem
        5/22/2007Sold$276,750-16.1%$182/sqft
        Source: Public Record Report a problem
        3/20/2006Sold$330,000$217/sqft
        Source: Public Record Report a problem

        Public tax history

        YearProperty taxesTax assessment
        2025$5,466 +1.1%$401,344 +2%
        2024$5,404 -8.2%$393,475 +62.9%
        2023$5,888 +56.5%$241,534 +2%
        2022$3,763 +2.6%$236,799 +2%
        2021$3,667 +1.6%$232,157 +1%
        2020$3,610 +1.9%$229,778 +2%
        2019$3,541 -9.7%$225,274 +2%
        2018$3,921 +15.8%$220,858 +2%
        2017$3,386 +3.6%$216,528 +2%
        2016$3,267 +39.6%$212,283 +1.5%
        2015$2,340 $209,095 +66.7%
        2014$2,340 $125,414 +0.5%
        2013-- $124,848 +6.4%
        2012-- $117,341 -2.2%
        2011-- $120,000 -33.2%
        2010-- $179,520 -10.2%
        2008-- $200,000 -36.1%
        2007-- $313,038 +2208%
        2006-- $13,563
        Find assessor info on the county website

        Monthly payment

        Est. payment

        Payment breakdown

        Explore the cost of this home by adjusting the details. Changes won't be saved.
        All calculations are estimates and provided by Zillow, Inc. for informational purposes only. Actual amounts may vary.
        HOA fees may include property taxes on listings classified as Co-Ops. Contact the listing agent and/or owner for fee details.
        Mortgage interest rates are dependent on a number of factors, including credit score, down payment, and repayment length. Interest rate data provided by Zillow Group Marketplace, Inc. as of 1/1/1970 from various mortgage lenders with which we have lead or other similar arrangements; the Estimated Payment is an average of those rates.
        See how much you could borrow to make a competitive offer.

        Climate risks

        Neighborhood: 95757

        Getting around

        32 / 100
        Car-Dependent
        53 / 100
        Bikeable

        Nearby schools

        GreatSchools rating

        A local agent can set up tours, give advice and negotiate with sellers.

        Browse local experts

        Similar homes

          1. Local buyer's agents are ready to help