Welcome to Pheasant Point in the esteemed PHM school district! This ranch-style home boasts an open-concept layout with a vaulted ceiling and practical updates for your comfort. Recent upgrades since 2018 include luxury vinyl plank flooring, quartz and granite counters, new appliances, and modern lighting fixtures. A newly installed roof in 2022 ensures long-term peace of mind. The basement, completed in 2021, serves as a versatile space for downtime and entertaining, featuring an office, craft/flex room, rec room, and a full bath. For DIY enthusiasts, the basement workshop area features a workbench and three shelving units for home projects. The garage, equipped with pull-down stairs to attic storage, adds convenience to your storage needs. The foyer leads to a bright living room with a vaulted ceiling and skylights, accompanied by a gas fireplace for cozy evenings. The open kitchen, with a breakfast bar, stainless steel appliances, and granite counters, seamlessly connects to a mudroom/laundry room with a work counter that is currently serving as a cozy coffee bar. The primary bedroom provides a serene retreat, with a jet/garden tub, separate shower, dual sink quartz counter vanity, and spacious walk-in closet. 2 additional bedrooms share the full updated bath. Outside, the carefully curated outdoor space features lush and vibrant landscaping, maintained by an irrigations system. Enjoy picture-perfect gatherings on the newer deck with a covered pergola for shaded outdoor enjoyment. A private hot tub with sheltered enclosure provides incredible relaxation! Seize the opportunity to create lasting memories in this well-maintained gem. Your dream home is ready for you!
Closed
$379,362
55823 Ringneck Dr, Osceola, IN 46561
3beds
2,539sqft
Single Family Residence
Built in 2004
0.28 Acres Lot
$399,100 Zestimate®
$--/sqft
$2,977 Estimated rent
Home value
$399,100
$379,000 - $419,000
$2,977/mo
Zestimate® history
Owner options
List your home for rent
$2,977/mo
Rent Zestimate®
Find your next renter with Zillow Rental Manager. Plus, with online applications, you can quickly screen prospective tenants – for free.
$2,977/mo
Rent Zestimate®
Refinance and save
$2,372/mo
Est. payment
Refinancing to a lower rate could help reduce your monthly payments and save thousands over the life of the loan.
$2,372/mo
Est. payment
Explore your selling options
Work with a Zillow partner agent
Leverage their expertise and Zillow's premium Showcase listings to get your home seen by more buyers.
Get startedList with your own agent
Get your home in front of millions of buyers by listing it on Zillow.
Learn how to do itSell it yourself
Take full control of how buyers see your home on Zillow by listing For Sale by Owner (FSBO).
List your homeWhat's special
Ranch-style homeRec roomCovered pergolaNew appliancesNewer deckSpacious walk-in closetGas fireplace
Zillow last checked:
Listing updated:
Listed by:
Tim Murray Cell:574-286-3944,
Coldwell Banker Real Estate Group
Bought with:
Jeffery Hartzke, RB20000377
eXp Realty, LLC
Source: IRMLS,MLS#: 202405290
Facts & features
Interior
Bedrooms & bathrooms
- Bedrooms: 3
- Bathrooms: 3
- Full bathrooms: 3
- Main level bedrooms: 3
Bedroom 1
- Level: Main
Bedroom 2
- Level: Main
Dining room
- Level: Main
- Area: 132
- Dimensions: 11 x 12
Kitchen
- Level: Main
- Area: 144
- Dimensions: 12 x 12
Living room
- Level: Main
- Area: 342
- Dimensions: 19 x 18
Heating
- Natural Gas, Forced Air
Cooling
- Central Air
Appliances
- Included: Disposal, Range/Oven Hook Up Gas, Dishwasher, Microwave, Refrigerator, Washer, Dryer-Gas, Humidifier, Exhaust Fan, Gas Range, Gas Water Heater, Water Softener Owned
- Laundry: Gas Dryer Hookup, Dryer Hook Up Gas/Elec, Sink, Main Level, Washer Hookup
Features
- Bar, Breakfast Bar, Ceiling-9+, Cathedral Ceiling(s), Ceiling Fan(s), Walk-In Closet(s), Stone Counters, Eat-in Kitchen, Entrance Foyer, Open Floorplan, Double Vanity, Stand Up Shower, Tub and Separate Shower, Tub/Shower Combination, Main Level Bedroom Suite, Great Room
- Flooring: Laminate
- Windows: Skylight(s), Window Treatments
- Basement: Full,Finished,Concrete,Sump Pump
- Attic: Pull Down Stairs,Storage
- Number of fireplaces: 1
- Fireplace features: Living Room, Gas Log
Interior area
- Total structure area: 3,388
- Total interior livable area: 2,539 sqft
- Finished area above ground: 1,694
- Finished area below ground: 845
Property
Parking
- Total spaces: 2
- Parking features: Attached, Garage Door Opener, Concrete
- Attached garage spaces: 2
- Has uncovered spaces: Yes
Features
- Levels: One
- Stories: 1
- Patio & porch: Deck
- Exterior features: Irrigation System
- Has spa: Yes
- Spa features: Private, Jet/Garden Tub
- Fencing: Privacy,Vinyl
Lot
- Size: 0.28 Acres
- Dimensions: 80X150
- Features: Level, Rural Subdivision, Landscaped
Details
- Parcel number: 711004353033.000031
- Other equipment: Sump Pump
Construction
Type & style
- Home type: SingleFamily
- Architectural style: Ranch
- Property subtype: Single Family Residence
Materials
- Brick, Vinyl Siding
- Roof: Asphalt,Shingle
Condition
- New construction: No
- Year built: 2004
Utilities & green energy
- Gas: NIPSCO
- Sewer: Septic Tank
- Water: City, Mishawaka Utility
Community & HOA
Community
- Security: Smoke Detector(s)
- Subdivision: Pheasant Pointe
Location
- Region: Osceola
Financial & listing details
- Tax assessed value: $255,700
- Annual tax amount: $2,360
- Date on market: 4/4/2024
- Listing terms: Cash,Conventional
Price history
| Date | Event | Price |
|---|---|---|
| 4/2/2024 | Sold | $379,362-0.1% |
Source:  IRMLS #202405290 Report a problem IRMLS #202405290 Report a problem | ||
| 2/23/2024 | Pending sale | $379,900 |
Source: IRMLS #202405290 Report a problem | ||
| 2/20/2024 | Listed for sale | $379,900+90.9% |
Source: IRMLS #202405290 Report a problem | ||
| 4/27/2018 | Sold | $199,000$78/sqft |
Source: Agent Provided Report a problem | ||
| 3/26/2018 | Listed for sale | $199,000$78/sqft |
Source: Cressy & Everett - South Bend #201811200 Report a problem | ||
Public tax history
| Year | Property taxes | Tax assessment |
|---|---|---|
| 2025 | $2,385 +14.7% | $377,200 +39.2% |
| 2024 | $2,079 -10.3% | $270,900 +5.9% |
| 2023 | $2,318 +0.4% | $255,700 -9.2% |
| 2022 | $2,308 +18% | $281,500 +19.8% |
| 2021 | $1,956 +1.5% | $235,000 +9.4% |
| 2020 | $1,927 +11.7% | $214,900 +2% |
| 2019 | $1,725 -2.7% | $210,700 +7.8% |
| 2018 | $1,773 -8.9% | $195,500 +2.7% |
| 2017 | $1,947 +16% | $190,400 -4.4% |
| 2016 | $1,679 -5.9% | $199,100 +10.7% |
| 2014 | $1,784 -9.7% | $179,800 -0.9% |
| 2013 | $1,976 +15.9% | $181,500 +5.1% |
| 2012 | $1,704 +22.9% | $172,700 +7.2% |
| 2011 | $1,386 -14.7% | $161,100 -14.9% |
| 2010 | $1,625 +1.4% | $189,200 |
| 2009 | $1,603 | $189,200 +8.6% |
| 2007 | -- | $174,200 +42.6% |
| 2006 | $3,063 | $122,200 |
Find assessor info on the county website
Neighborhood: 46561
Nearby homes
- $338,2001 bd2 ba1.5k sqft55835 Ringneck Dr, Osceola, IN 46561Off Market
- $325,9003 bd3 ba1.3k sqft55811 Ringneck Dr, Osceola, IN 46561Off Market
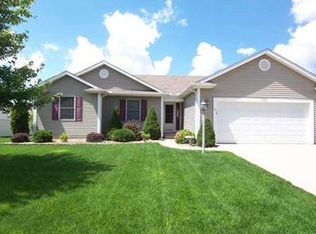
- $336,0003 bd2 ba1.4k sqft55847 Ringneck Dr, Osceola, IN 46561Off Market
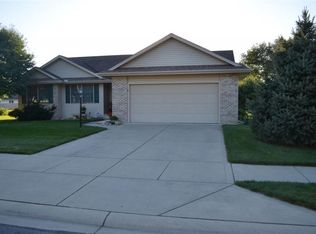
- $341,4003 bd2 ba1.3k sqft55822 Black Pheasant Dr, Osceola, IN 46561Off Market
- $393,5003 bd2 ba1.9k sqft55810 Black Pheasant Dr, Osceola, IN 46561Off Market
- $323,7003 bd2 ba1.5k sqft55799 Ringneck Dr, Osceola, IN 46561Off Market
- $364,1003 bd2 ba1.5k sqft55832 Ringneck Dr, Osceola, IN 46561Off Market
- $434,0004 bd3 ba2.2k sqft55820 Ringneck Dr, Osceola, IN 46561Off Market
Nearby schools
GreatSchools rating
- 9/10Moran Elementary SchoolGrades: K-5Distance: 1.2 mi
- 8/10Schmucker Middle SchoolGrades: 6-8Distance: 1.7 mi
- 10/10Penn High SchoolGrades: 9-12Distance: 1.4 mi
Schools provided by the listing agent
- Elementary: Moran
- Middle: Schmucker
- High: Penn
- District: Penn-Harris-Madison School Corp.
Source: IRMLS. This data may not be complete. We recommend contacting the local school district to confirm school assignments for this home.


Get pre-qualified for a loan
At Zillow Home Loans, we can pre-qualify you in as little as 5 minutes with no impact to your credit score.An equal housing lender. NMLS #10287.
- Indiana
- Saint Joseph County
- Osceola
- 46561
- 55823 Ringneck Dr
Nearby cities
Nearby zip codes
Other Osceola Topics
