Skip main navigation
Off market
Street View
  • $377,600

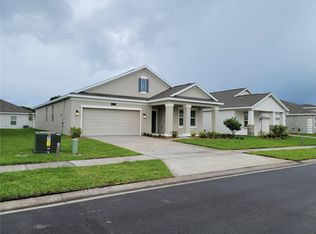
    5583 Bakewell Pl, Saint Cloud, FL 34771

    4beds
    2,000sqft
    SingleFamily
    Built in 2021
    6,098 Square Feet Lot
    $377,600 Zestimate®
    $189/sqft
    $2,487 Estimated rent

    Home value

    $377,600

    $359,000 - $396,000

    $2,487/mo

    Zestimate® history
    Loading
    Loading...

    Owner options

    List your home for rent

    $2,487/mo

    Rent Zestimate®

    Find your next renter with Zillow Rental Manager. Plus, with online applications, you can quickly screen prospective tenants – for free.

    Learn more

    $2,487/mo

    Rent Zestimate®

    Refinance and save

    $2,506/mo

    Est. payment

    Refinancing to a lower rate could help reduce your monthly payments and save thousands over the life of the loan.

    See today's rates

    $2,506/mo

    Est. payment

    Explore your selling options

    Work with a Zillow partner agent

    Leverage their expertise and Zillow's premium Showcase listings to get your home seen by more buyers.

    Get started

    List with your own agent

    Get your home in front of millions of buyers by listing it on Zillow.

    Learn how to do it

    Sell it yourself

    Take full control of how buyers see your home on Zillow by listing For Sale by Owner (FSBO).

    List your home

    What's special

    Under Construction. The Boca Raton Plan is an magnificent one-story home with four bedrooms, two baths, and a two-car garage. You will love this award winning showstopper selected by the Parade of Homes, for the outstanding bright fabulous kitchen. The impressive work efficient kitchen features a walk-in pantry, with plenty of space for an optional kitchen island and designer cabinets. This home is perfect for entertaining and creating unforgettable family memories. The luxurious owner suite offers elegant high ceilings, carpet, and a grand walk-in closet. Enjoy a spa-inspired ownerbathroom with his and her sinks and large walk in shower. For your convenience the laundry room is indoors. This home will offer an optional bonus room that could be used for a media room or a guest bedroom. With its open stylish layout, you'll want to call the Boca Raton home. These beautiful single-family homes come with Lennar's Everything's Included® promise. Featuring all appliances including washer and dryer, quartz countertops, cabinets, blinds, wall tile in bathrooms, floor tile, LED ceiling fixtures and carpet. Lancaster Park East features a family-friendly lifestyle. Numerous ponds dot the community, where waterfront homesites are among new homes for sale in a serene location just five miles from St. Cloud. Homebuyers enjoy the community's pool and cabana, as well as parks and tot lots. The community also provides outstanding convenience, less than a half-mile from US 192 (E. Irlo Bronso

    This property is off market, which means it's not currently listed for sale or rent on Zillow. This may be different from what's available on other websites or public sources.

    Facts & features

    Interior

    Bedrooms & bathrooms
    • Bedrooms: 4
    • Bathrooms: 2
    • Full bathrooms: 2
    Heating
    • Other
    Cooling
    • Other
    Features
    • Flooring: Tile, Carpet
    Interior area
    • Total interior livable area: 2,000 sqft

    Property

    Features
    • Exterior features: Stucco, Cement / Concrete
    Lot
    • Size: 6,098 Square Feet
    Details
    • Parcel number: 042631017400014510

    Construction

    Type & style
    • Home type: SingleFamily
    • Architectural style: Conventional
    Materials
    • Foundation: Footing
    • Roof: Composition
    Condition
    • Year built: 2021

    Community & HOA

    Location
    • Region: Saint Cloud

    Financial & listing details

    • Price per square foot: $189/sqft
    • Tax assessed value: $325,700
    • Annual tax amount: $3,457

    Price history

    DateEventPrice
    7/12/2024Listing removed$309,065-0.2%$155/sqft
    Source: Stellar MLS #T3276147 Report a problem
    6/15/2021Sold$309,600+0.2%$155/sqft
    Source: Public Record Report a problem
    4/13/2021Pending sale$309,065$155/sqft
    Source: Stellar MLS #T3276147 Report a problem

    Public tax history

    YearProperty taxesTax assessment
    2025$3,457 +3.5%$325,700 -5.5%
    2024$3,339 +2.7%$344,500 +1.1%
    2023$3,252 +3.6%$340,600 +13.6%
    2022$3,137 +227.4%$299,800 +476.5%
    2021$958 +158%$52,000 +160%
    2020$371 $20,000
    Find assessor info on the county website

    Neighborhood: 34771

    Nearby schools

    GreatSchools rating
    Schools provided by the listing agent
    • Elementary: Hickory Tree Elementary
    • Middle: Narcoossee Middle School
    • High: Harmony High School
    • District: Osceola County

    Source: The MLS. This data may not be complete. We recommend contacting the local school district to confirm school assignments for this home.

    Get a cash offer in 3 minutes
    Find out how much your home could sell for in as little as 3 minutes with a no-obligation cash offer.
    Estimated market value
    $377,600
    Get a cash offer in 3 minutes
    Find out how much your home could sell for in as little as 3 minutes with a no-obligation cash offer.
    Estimated market value
    $377,600