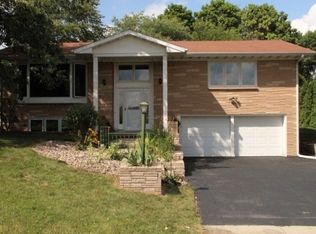
Updated 3 bedroom, 1 1/2 bath ranch home situated large .42 acre lot. Backyard has storage shed & partially fenced backyard for pets. Family rm. features brick fireplace & patio doors to backyard. Private 1/2 bath off from main bedroom. Wood floors in bedrooms. Full basement. Improvements: Garage door motor & frame - Kitchen cabinets 2024 - Sink, faucet, counter tops & backsplash 2026 - Range/oven 2025 - Refrigerator 2026 - Microwave 2024 - Washer & Dryer 2026 - Carpet & laminate floors 2024 - Several light fixtures replaced - Shed door replaced 2026 - Backyard fence 2024 - UHP Ultimate Home Warranty included.
Pending
Price cut: $900 (6/1)
$412,000
5583 Barbara Dr, Fitchburg, WI 53711
3beds
1,470sqft
Single Family Residence
Built in 1967
0.42 Acres Lot
$409,200 Zestimate®
$280/sqft
$-- HOA
What's special
- 41 days |
- 105 |
- 1 |
Zillow last checked:
Listing updated:
Listed by:
Lisa Bennett,
RE/MAX Preferred
Source: SCWMLS,MLS#: 2022518
Facts & features
Interior
Bedrooms & bathrooms
- Bedrooms: 3
- Bathrooms: 2
- Full bathrooms: 1
- 1/2 bathrooms: 1
- Main level bathrooms: 2
Primary bedroom
- Level: Main
- Area: 154
- Dimensions: 14 x 11
Bedroom 2
- Level: Main
- Area: 100
- Dimensions: 10 x 10
Bedroom 3
- Level: Main
- Area: 100
- Dimensions: 10 x 10
Family room
- Area: 187
- Dimensions: 17 x 11
Kitchen
- Features: Dishwasher, Disposal, Microwave, Range/Oven, Refrigerator
- Level: Main
- Area: 112
- Dimensions: 14 x 8
Living room
- Level: Main
- Area: 221
- Dimensions: 17 x 13
Heating
- Radiant
Cooling
- Central Air
Appliances
- Included: Washer, Dryer, Water Softener Included
- Laundry: Lower Level
Features
- At Least 1 tub
- Windows: Window Coverings
- Basement: Full
- Number of fireplaces: 1
- Fireplace features: 1 fireplace, Wood Burning
Interior area
- Total structure area: 1,470
- Total interior livable area: 1,470 sqft
- Finished area above ground: 1,470
Property
Parking
- Total spaces: 2
- Parking features: 2 car, Attached, Garage Door Opener
- Attached garage spaces: 2
- Has uncovered spaces: Yes
Features
- Levels: One
- Stories: 1
- Patio & porch: Patio
Lot
- Size: 0.42 Acres
Details
- Additional structures: Storage
- Parcel number: 060909462737
- Zoning: RES
- Special conditions: Restrictions/Covenants
Construction
Type & style
- Home type: SingleFamily
- Architectural style: Ranch
- Property subtype: Single Family Residence
Materials
- Brick, Vinyl Siding
- Foundation: Poured concrete foundatn
Condition
- Year built: 1967
Details
- Warranty included: Yes
Utilities & green energy
- Sewer: Public Sewer
- Water: Public
- Utilities for property: Cable Available, Internet - Cable
Community & HOA
Community
- Security: Smoke Detector(s)
- Subdivision: Tower Hill Park
Location
- Region: Fitchburg
Financial & listing details
- Price per square foot: $280/sqft
- Tax assessed value: $358,900
- Annual tax amount: $6,154
- Date on market: 6/5/2026
- Inclusions: Range/oven, Refrigerator, Microwave, Dishwasher, Washer, Dryer, Garage Door Opener, Window Coverings,
Estimated market value
Zestimate®
$409,200
Estimated sales range
$389,000 - $430,000
Rent Zestimate®
$2,625/mo
Price history
| Date | Event | Price |
|---|---|---|
| 7/10/2026 | Pending sale | $412,000$280/sqft |
Source: SCWMLS #2022518 Report a problem | ||
| 6/4/2026 | Contingent | $412,000$280/sqft |
Source: | ||
| 6/1/2026 | Price change | $412,000-0.2%$280/sqft |
Source: | ||
| 5/30/2026 | Listed for sale | $412,900-1.7%$281/sqft |
Source: | ||
| 5/14/2026 | Contingent | $419,900$286/sqft |
Source: | ||
| 5/8/2026 | Listed for sale | $419,900+20%$286/sqft |
Source: | ||
| 10/3/2023 | Sold | $350,000+3%$238/sqft |
Source: Public Record Report a problem | ||
| 8/21/2023 | Pending sale | $339,900$231/sqft |
Source: | ||
| 8/16/2023 | Listed for sale | $339,900$231/sqft |
Source: | ||
Public tax history
| Year | Property taxes | Tax assessment |
|---|---|---|
| 2024 | $5,570 +2.2% | $332,300 +16.5% |
| 2023 | $5,450 +4.4% | $285,200 |
| 2022 | $5,221 +4.9% | $285,200 +21.6% |
| 2021 | $4,975 +2.5% | $234,500 |
| 2020 | $4,856 +5.3% | $234,500 +2.2% |
| 2019 | $4,613 0% | $229,400 +4.7% |
| 2018 | $4,613 -0.6% | $219,200 +4.3% |
| 2017 | $4,643 -1.2% | $210,200 +2.4% |
| 2016 | $4,697 +3.3% | $205,300 +2.5% |
| 2015 | $4,547 +1.7% | $200,200 -0.3% |
| 2014 | $4,471 +7.6% | $200,900 +5.8% |
| 2013 | $4,154 -1.2% | $189,900 -0.5% |
| 2012 | $4,205 +6.3% | $190,900 |
| 2011 | $3,956 | $190,900 |
| 2010 | $3,956 +9.5% | $190,900 -0.9% |
| 2009 | $3,614 +2.4% | $192,600 |
| 2008 | $3,530 -3.8% | $192,600 |
| 2007 | $3,669 +1.8% | $192,600 |
| 2006 | $3,604 +10.2% | $192,600 |
| 2005 | $3,270 | $192,600 +79.5% |
| 2004 | $3,270 +3.8% | $107,300 +2.6% |
| 2003 | $3,149 +4% | $104,600 |
| 2002 | $3,029 +6% | $104,600 |
| 2001 | $2,858 +3% | $104,600 |
| 2000 | $2,774 | $104,600 |
Find assessor info on the county website
Monthly payment
Est. payment
Payment breakdown
Explore the cost of this home by adjusting the details. Changes won't be saved.Climate risks
Neighborhood: 53711
Nearby schools
GreatSchools rating
- 3/10Leopold Elementary SchoolGrades: PK-5Distance: 1.8 mi
- 4/10Cherokee Heights Middle SchoolGrades: 6-8Distance: 2.9 mi
- 9/10West High SchoolGrades: 9-12Distance: 4.6 mi
Schools provided by the listing agent
- Elementary: Leopold
- Middle: Cherokee Heights
- High: West
- District: Madison
Source: SCWMLS. This data may not be complete. We recommend contacting the local school district to confirm school assignments for this home.
- $462,400-- bd-- ba-- sqft5589 Barbara Dr, Fitchburg, WI 53711Off Market
Save - $379,2003 bd1 ba1.3k sqft5584 Lacy Rd, Fitchburg, WI 53711Off Market
Save - $451,6003 bd2 ba-- sqft5590 Lacy Rd, Fitchburg, WI 53711Off Market
Save 
- $573,7006 bd3 ba3.8k sqft5584 Barbara Dr, Fitchburg, WI 53711Off Market
Save - $457,900-- bd-- ba-- sqft5593 Barbara Dr, Fitchburg, WI 53711Off Market
Save - $470,300-- bd-- ba-- sqft5590 Barbara Dr, Fitchburg, WI 53711Off Market
Save - $515,000-- bd-- ba-- sqft5594 Lacy Rd, Madison, WI 53711Off Market
Save - $645,9006 bd4 ba3.6k sqft2718 Lyman Ln, Madison, WI 53711Off Market
Save
A local agent can set up tours, give advice and negotiate with sellers.
Contact agent