Skip main navigation
Closed
  • $340,000

    5583 Birchwood Dr, Medina, OH 44215

    3beds
    2,427sqft
    Single Family Residence
    Built in 2011
    0.34 Acres Lot
    $364,300 Zestimate®
    $140/sqft
    $2,871 Estimated rent

    Home value

    $364,300

    $346,000 - $383,000

    $2,871/mo

    Zestimate® history
    Loading
    Loading...

    Owner options

    List your home for rent

    $2,871/mo

    Rent Zestimate®

    Find your next renter with Zillow Rental Manager. Plus, with online applications, you can quickly screen prospective tenants – for free.

    Learn more

    $2,871/mo

    Rent Zestimate®

    Refinance and save

    $2,377/mo

    Est. payment

    Refinancing to a lower rate could help reduce your monthly payments and save thousands over the life of the loan.

    See today's rates

    $2,377/mo

    Est. payment

    Explore your selling options

    Work with a Zillow partner agent

    Leverage their expertise and Zillow's premium Showcase listings to get your home seen by more buyers.

    Get started

    List with your own agent

    Get your home in front of millions of buyers by listing it on Zillow.

    Learn how to do it

    Sell it yourself

    Take full control of how buyers see your home on Zillow by listing For Sale by Owner (FSBO).

    List your home

    What's special

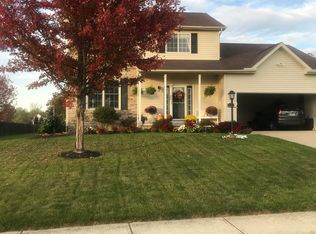
    Welcome to this rare 3 bedroom 2.5 bath ranch home! Very neutral and open throughout. Entering the home is a foyer with a built in bench to hang coats and a place for your shoes. The great room has overhead lighting leads into the eat in kitchen. The kitchen comes with stainless steel appliances, pull out shelves, under and over cabinet lighting, nice sized pantry and a newer composite sink.A sliding glass door leads to the backyard that backs to green space. Split floor plan with two bedrooms and a full bath on one side and the owner's suite on the opposite side. The owners suite has a large walk in closet, attached bath with custom built shower and heated floors. When the home was built extra insulation was placed in the walls for sound proofing between the two front bedrooms/bathroom and the hall and family room. Full finished custom basement for entertaining. Includes a movie/media room with surround sound, projector and screen included. The basement ceiling is sound proofed. Electric fireplace in the rec room. There is a separate exercise area. A half bathroom, storage area and laundry room finish out the basement. Call today!

    Zillow last checked:

    Listing updated:

    Listed by:

    Erica M Elswick ericaelswick@howardhanna.com330-472-4861,

    Howard Hanna

    Bought with:

    Barbara Wilson, 326764

    Howard Hanna

    Source: MLS Now,MLS#: 5117902Originating MLS: Akron Cleveland Association of REALTORS

    Facts & features

    Interior

    Bedrooms & bathrooms
    • Bedrooms: 3
    • Bathrooms: 3
    • Full bathrooms: 2
    • 1/2 bathrooms: 1
    • Main level bathrooms: 2
    • Main level bedrooms: 3
    Primary bedroom
    • Description: Flooring: Carpet
    • Level: First
    • Dimensions: 14 x 14
    Bedroom
    • Description: Flooring: Carpet
    • Level: First
    • Dimensions: 11 x 10
    Bedroom
    • Description: Flooring: Carpet
    • Level: First
    • Dimensions: 11 x 10
    Eat in kitchen
    • Description: Flooring: Luxury Vinyl Tile
    • Level: First
    • Dimensions: 18 x 13
    Exercise room
    • Description: Flooring: Other
    • Level: Lower
    • Dimensions: 18 x 15
    Game room
    • Description: Flooring: Luxury Vinyl Tile
    • Level: Lower
    • Dimensions: 18 x 11
    Great room
    • Description: Flooring: Carpet
    • Level: First
    • Dimensions: 21 x 13
    Laundry
    • Description: Flooring: Laminate
    • Level: Lower
    • Dimensions: 8 x 6
    Media room
    • Description: Flooring: Luxury Vinyl Tile
    • Level: Lower
    • Dimensions: 13 x 11
    Heating
    • Forced Air, Gas
    Cooling
    • Central Air, Ceiling Fan(s)
    Appliances
    • Included: Dishwasher, Range, Refrigerator
    • Laundry: In Basement
    Features
    • Ceiling Fan(s), Coffered Ceiling(s), High Ceilings, Open Floorplan
    • Basement: Full,Finished,Storage Space
    • Number of fireplaces: 1
    • Fireplace features: Basement, Electric, Other
    Interior area
    • Total structure area: 2,427
    • Total interior livable area: 2,427 sqft
    • Finished area above ground: 1,380
    • Finished area below ground: 1,047

    Property

    Parking
    • Parking features: Attached, Concrete, Direct Access, Electricity, Garage, Garage Door Opener
    • Attached garage spaces: 2
    Features
    • Levels: Two,One
    • Stories: 1
    • Patio & porch: Patio
    Lot
    • Size: 0.34 Acres
    • Features: Greenbelt
    Details
    • Additional structures: Shed(s)
    • Parcel number: 01010D39150
    • Special conditions: Standard

    Construction

    Type & style
    • Home type: SingleFamily
    • Architectural style: Ranch
    • Property subtype: Single Family Residence
    Materials
    • Vinyl Siding
    • Roof: Asphalt
    Condition
    • Year built: 2011

    Utilities & green energy

    • Sewer: Public Sewer
    • Water: Public

    Community & HOA

    HOA
    • Has HOA: Yes
    • Services included: Common Area Maintenance
    • HOA fee: $180 annually
    • HOA name: Hunters Run
    Location
    • Region: Medina

    Financial & listing details

    • Price per square foot: $140/sqft
    • Tax assessed value: $327,190
    • Annual tax amount: $2,883
    • Date on market: 4/29/2025
    • Cumulative days on market: 32 days
    • Listing agreement: Exclusive Right To Sell

    Price history

    DateEventPrice
    6/16/2025Sold$340,000-0.7%$140/sqft
    Source: MLS Now #5117902 Report a problem
    6/1/2025Pending sale$342,500$141/sqft
    Source: MLS Now #5117902 Report a problem
    5/14/2025Contingent$342,500$141/sqft
    Source: MLS Now #5117902 Report a problem
    4/29/2025Listed for sale$342,500+6.4%$141/sqft
    Source: MLS Now #5117902 Report a problem
    10/18/2024Sold$322,000+3.9%$133/sqft
    Source: MLS Now #5065675 Report a problem
    9/2/2024Pending sale$310,000$128/sqft
    Source: MLS Now #5065675 Report a problem
    8/30/2024Listed for sale$310,000+936.8%$128/sqft
    Source: MLS Now #5065675 Report a problem
    6/4/2011Listing removed$29,900$12/sqft
    Source: Keller Williams #3156762 Report a problem
    3/2/2011Price change$29,900+103003.4%$12/sqft
    Source: Keller Williams #3156762 Report a problem
    2/25/2011Price change$29-99.9%
    Source: Keller Williams #3156762 Report a problem
    2/5/2011Listed for sale$29,900+22%$12/sqft
    Source: Keller Williams #3156762 Report a problem
    12/20/2010Sold$24,500$10/sqft
    Source: Public Record Report a problem

    Public tax history

    YearProperty taxesTax assessment
    2025$4,064 +41%$114,520 +61.4%
    2024$2,883 +4.6%$70,940
    2023$2,757 -4.9%$70,940
    2022$2,900 +15.1%$70,940 +28%
    2021$2,520 $55,420
    2020$2,520 -0.5%$55,420
    2019$2,533 +14.4%$55,420 +19.5%
    2018$2,215 -0.2%$46,380
    2017$2,219 +1.6%$46,380
    2016$2,185 +2.5%$46,380 +6%
    2015$2,132 +0.4%$43,760
    2014$2,124 +7.7%$43,760
    2013$1,973 +3.3%$43,760 +3%
    2012$1,909 +231.7%$42,480 +224.5%
    2011$576 -0.1%$13,090
    2010$576 -7.6%$13,090 -13%
    2009$623 -0.2%$15,050
    2008$624 -8.2%$15,050
    2007$680 -53.9%$15,050 +6.1%
    2006$1,475 +111.5%$14,180
    2005$697 $14,180
    Find assessor info on the county website

    Neighborhood: 44215

    Nearby schools

    GreatSchools rating
    Schools provided by the listing agent
    • District: Cloverleaf LSD - 5204

    Source: MLS Now. This data may not be complete. We recommend contacting the local school district to confirm school assignments for this home.

    Get a cash offer in 3 minutes
    Find out how much your home could sell for in as little as 3 minutes with a no-obligation cash offer.
    Estimated market value
    $364,300
    Get a cash offer in 3 minutes
    Find out how much your home could sell for in as little as 3 minutes with a no-obligation cash offer.
    Estimated market value
    $364,300