Enjoy peaceful country living with beautiful mountain views, a level 0.62-acre lot, and room to spread out--all just a short drive from Salem. Offering nearly 2,000 square feet, this thoughtfully designed home features a split-bedroom floor plan, two spacious living areas, and a bright sunroom that's perfect for morning coffee, hobbies, or simply taking in the view. The oversized primary suite includes a large private bath with a brand-new 84'' double-sink vanity to be installed prior to closing. Outside, you'll appreciate the 2-car carport, established blueberry bushes, a large, high-quality chicken coop, and plenty of space for gardening, outdoor recreation, and entertaining. New HVAC system (2024) and roof (May 2025) with a transferable warranty already in place.
Pending
Price cut: $10.1K (8/10)
$209,900
5583 Bradshaw Rd, Salem, VA 24153
3beds
1,952sqft
Manufactured Home
Built in 1999
0.62 Acres Lot
$205,000 Zestimate®
$108/sqft
$-- HOA
What's special
Beautiful mountain viewsBright sunroomLarge high-quality chicken coopEstablished blueberry bushesLarge private bathSplit-bedroom floor planOversized primary suite
- 83 days
- 134
- 2
Zillow last checked:
Listing updated:
Listed by:
JOE RACEK 540-808-3624,
SYCAMORE REALTORS 540-787-3624
Source: RVAR,MLS#: 929160
Facts & features
Interior
Bedrooms & bathrooms
- Bedrooms: 3
- Bathrooms: 2
- Full bathrooms: 2
- Main level bathrooms: 2
- Main level bedrooms: 3
Heating
- Heat Pump Electric
Cooling
- Heat Pump Electric
Features
- Flooring: Carpet, Laminate
- Number of fireplaces: 1
- Fireplace features: Family Room
Interior area
- Total structure area: 1,952
- Total interior livable area: 1,952 sqft
Property
Parking
- Total spaces: 2
- Covered spaces: 2
Features
- Levels: One
- Stories: 1
Lot
- Size: 0.62 Acres
Details
- Parcel number: 023.000128.000000
Construction
Type & style
- Home type: MobileManufactured
- Property subtype: Manufactured Home
Condition
- Year built: 1999
Utilities & green energy
- Sewer: Private Septic
- Water: Private Well
Community & HOA
Community
- Subdivision: Bradshaw
HOA
- Has HOA: No
Location
- Region: Salem
Financial & listing details
- Price per square foot: $108/sqft
- Tax assessed value: $172,000
- Annual tax amount: $1,938
- Date on market: 7/5/2026
- Cumulative days on market: 84 days
- Body type: Double Wide
Estimated market value
$205,000
$193,000 - $217,000
Not available
Price history
| Date | Event | Price |
|---|---|---|
| 8/25/2026 | Pending sale | $209,900$108/sqft |
Source:  New River Valley AOR #427934 Report a problem New River Valley AOR #427934 Report a problem | ||
| 8/10/2026 | Price change | $209,900-4.6%$108/sqft |
Source: New River Valley AOR #427934 Report a problem | ||
| 7/4/2026 | Listed for sale | $220,000+40.8%$113/sqft |
Source: New River Valley AOR #427934 Report a problem | ||
| 11/14/2022 | Sold | $156,200-2.3%$80/sqft |
Source:  RVAR #893371 Report a problem RVAR #893371 Report a problem | ||
| 10/12/2022 | Pending sale | $159,950$82/sqft |
Source: RVAR #893371 Report a problem | ||
| 9/30/2022 | Listed for sale | $159,950+35.6%$82/sqft |
Source: RVAR #893371 Report a problem | ||
| 5/17/2019 | Sold | $118,000-1.6%$60/sqft |
Source: RVAR #856537 Report a problem | ||
| 3/31/2019 | Pending sale | $119,900$61/sqft |
Source: PAGE & ASSOCIATES REAL ESTATE #856537 Report a problem | ||
| 3/2/2019 | Listed for sale | $119,900+3.5%$61/sqft |
Source: PAGE & ASSOCIATES REAL ESTATE #856537 Report a problem | ||
| 9/11/2018 | Listing removed | $115,900$59/sqft |
Source: PAGE & ASSOCIATES REAL ESTATE #844934 Report a problem | ||
| 6/22/2018 | Price change | $115,900-3.3%$59/sqft |
Source: PAGE & ASSOCIATES REAL ESTATE #844934 Report a problem | ||
| 5/7/2018 | Price change | $119,900-2.4%$61/sqft |
Source: PAGE & ASSOCIATES REAL ESTATE #844934 Report a problem | ||
| 4/19/2018 | Price change | $122,900-1.7%$63/sqft |
Source: PAGE & ASSOCIATES REAL ESTATE #844934 Report a problem | ||
| 3/5/2018 | Price change | $125,000-3.1%$64/sqft |
Source: PAGE & ASSOCIATES REAL ESTATE #844934 Report a problem | ||
| 2/9/2018 | Listed for sale | $129,000+207.1%$66/sqft |
Source: PAGE & ASSOCIATES REAL ESTATE #844934 Report a problem | ||
| 10/26/2017 | Sold | $42,000-60%$22/sqft |
Source: Public Record Report a problem | ||
| 5/31/2011 | Listing removed | $104,950$54/sqft |
Source: Long & Foster Real Estate #0766052 Report a problem | ||
| 1/6/2011 | Listed for sale | $104,950$54/sqft |
Source: Long & Foster Real Estate #0766052 Report a problem | ||
Public tax history
| Year | Property taxes | Tax assessment |
|---|---|---|
| 2025 | $1,772 +10.2% | $172,000 +11.3% |
| 2024 | $1,608 +2.3% | $154,600 +4.2% |
| 2023 | $1,572 +18.2% | $148,300 +21.6% |
| 2022 | $1,330 +6.7% | $122,000 +6.7% |
| 2021 | $1,246 +1.5% | $114,300 +1.5% |
| 2020 | $1,227 +0.2% | $112,600 +0.2% |
| 2019 | $1,225 +2.7% | $112,400 +2.7% |
| 2018 | $1,192 +0.2% | $109,400 +0.2% |
| 2017 | $1,190 +1.1% | $109,200 +1.1% |
| 2016 | $1,177 | $108,000 +4% |
| 2015 | $1,177 +5.1% | $103,800 +1% |
| 2014 | $1,121 -5.3% | $102,800 -5.3% |
| 2012 | $1,183 -7.3% | $108,500 -7.3% |
| 2011 | $1,276 -1.8% | $117,100 -1.8% |
| 2010 | $1,300 -0.5% | $119,300 -0.5% |
| 2009 | $1,307 +2% | $119,900 +2% |
| 2008 | $1,281 +27.3% | $117,500 |
| 2003 | $1,006 +2.9% | -- |
| 2002 | $978 +4.3% | -- |
| 2001 | $937 +2.3% | -- |
| 2000 | $916 | -- |
Find assessor info on the county website
Monthly payment
Climate risks
Neighborhood: 24153
Nearby schools
Schools provided by the listing agent
- Elementary: Masons Cove
- Middle: Glenvar
- High: Glenvar
Source: RVAR. This data may not be complete. We recommend contacting the local school district to confirm school assignments for this home.
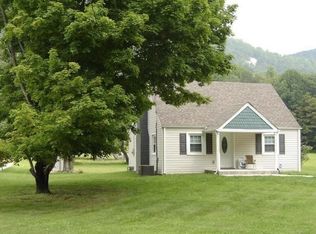
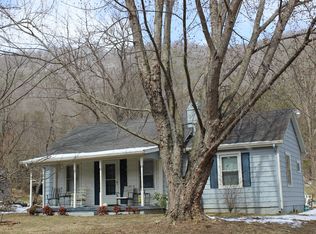
Similar homes
- $219,9503 bd1 ba1k sqft1902 Springfield Ave, Salem, VA 24153For Sale
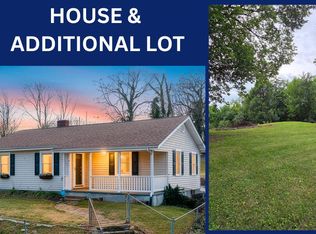
 MLS ID #929742, FALLON FANT YATES. RVAR
 - $250,0003 bd1 ba1.3k sqft1844 Richland Hills Dr, Salem, VA 24153For Sale
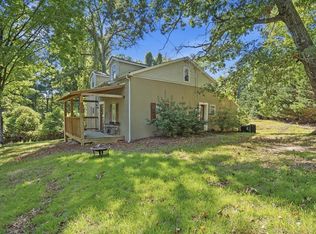 MLS ID #931439, DAMON JONATHAN GETTIER. RVAR
 - $190,0002 bd1 ba1.1k sqft3208 Harborwood Rd, Salem, VA 24153For Sale
 MLS ID #931109, MICHAEL BRANDON BELCHER. RVAR
 - $249,5003 bd1 ba1.4k sqft1936 Willis St, Salem, VA 24153For Sale
 MLS ID #931036, CHERI LYNNE JOHNSON. RVAR
 - $299,9504 bd2 ba1.8k sqft2862 Silver Leaf Dr, Salem, VA 24153For SaleMLS ID #928218, BRANDON HORNBY. RVAR
- $299,9503 bd2 ba1.2k sqft3057 Forest Acre Trl, Salem, VA 24153For SaleMLS ID #924966, KATHERINE MARTINEZ. RVAR
- $309,0004 bd3 ba1.6k sqft1526 Poplar Ave, Salem, VA 24153For SaleMLS ID #931423, JEN MCDANIEL KOLL. RVAR
- $259,9504 bd2 ba1.5k sqft913 Dominion Ln, Salem, VA 24153For SaleMLS ID #931402, CHRISTY CROUCH. RVAR
- $305,0003 bd2 ba1.8k sqft2725 Beaver Brook Rd, Salem, VA 24153For SaleMLS ID #926783, SUSAN JONES. RVAR
- $229,9502 bd1 ba1.2k sqft5259 Historic Dr, Elliston, VA 24087For SaleMLS ID #931689, ROB (CLARK) ROBINSON. RVAR
- $239,9503 bd2 ba1.6k sqft2316 Ridge Rd, Roanoke, VA 24014For SaleMLS ID #928663, TRACY ANN STOVER- DAVIS. RVAR
- $249,9503 bd2 ba1.9k sqft906 Front Ave, Salem, VA 24153For SaleMLS ID #926665, DIANA SHANKLIN. RVAR
- $252,5004 bd1 ba1.4k sqft2203 Inge Cir, Salem, VA 24153For SaleMLS ID #930008, LEAH HEDRICK. RVAR
- $239,9502 bd1 ba1.8k sqft601 Bowman Ave, Salem, VA 24153For SaleMLS ID #931313, ASHLEY WAINWRIGHT DONAHUE. RVAR
- $219,9503 bd1 ba1k sqft919 Glenn Ridge Rd NW, Roanoke, VA 24017For SaleMLS ID #931359, KEVIN WESTLAKE. RVAR
- $139,0003 bd1 ba1k sqft1913 Willis St, Salem, VA 24153For SaleMLS ID #927255, MICHAEL BRANDON BELCHER. RVAR
- $239,5003 bd1 ba1k sqft4928 Rowe Ridge Rd NW, Roanoke, VA 24017For SaleMLS ID #931628, JENNIFER LAUREN PORTER. RVAR
- $299,9504 bd2 ba1.5k sqft963 Page St, Salem, VA 24153For SaleMLS ID #924655, ESTHER JOY CERLE. RVAR
- $269,9003 bd1 ba1.2k sqft2140 Catlett Dr, Salem, VA 24153For SaleMLS ID #931105, PATRICK WILKINSON. RVAR
- $225,0003 bd2 ba1.3k sqft4332 Tennessee Ave NW, Roanoke, VA 24017For SaleMLS ID #930801, STEVEN C CALDWELL. RVAR
