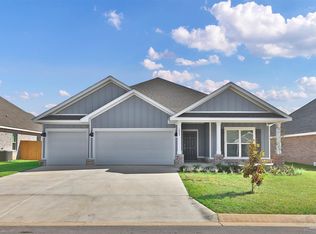
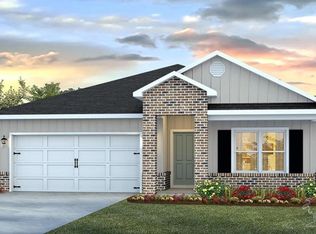
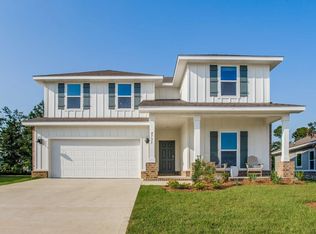
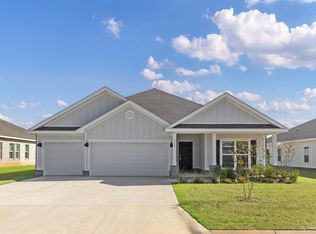
Welcome Home to The Grove at Berryhill! The stunning Embry plan offers everything your family needs with 5 bedrooms, 3.5 bathrooms, and over 2,800 square feet of well-designed space. Step inside to find impressive 9 foot ceilings and an inviting open-concept layout. The spacious kitchen features quartz countertops, stainless steel appliances, a large island, and generous cabinet space—perfect for everything from quick breakfasts to hosting guests. On the first floor, you'll find a spacious primary suite complete with a large walk-in closet and a luxurious en-suite bath featuring a shower, dual vanities, and brushed nickel fixtures. A flex room near the entry offers the perfect space for a home office, formal dining, or playroom, and a convenient half bath adds to the main floor’s function and flow. Upstairs, the second floor opens to a versatile loft/living area surrounded by four additional bedrooms and two full bathrooms—ideal for kids, guests, or multi-generational living. Enjoy added value with included features like luxury vinyl plank flooring, brushed nickel fixtures, a Smart Home technology package, and a back porch for outdoor enjoyment. Located just minutes from top-rated schools, parks, and all the charm of downtown Milton!
Sold for $386,000
Zillow last checked:
Listing updated:
Bought with:
Jason Smallwood
Bastion Realty LLC
Source: PAR,MLS#: 679233
Price history
| Date | Event | Price |
|---|---|---|
| 10/12/2026 | Listing removed | $3,400$1/sqft |
Source: Zillow Rentals Report a problem | ||
| 9/2/2026 | Listed for rent | $3,400$1/sqft |
Source: Zillow Rentals Report a problem | ||
| 8/21/2026 | Listing removed | $3,400$1/sqft |
Source: Zillow Rentals Report a problem | ||
| 8/14/2026 | Sold | $386,000-1%$134/sqft |
Source:  PAR #679233 Report a problem PAR #679233 Report a problem | ||
| 7/14/2026 | Price change | $3,400+6.3%$1/sqft |
Source: Zillow Rentals Report a problem | ||
| 7/13/2026 | Pending sale | $389,900$135/sqft |
Source: PAR #679233 Report a problem | ||
| 7/10/2026 | Listed for rent | $3,200$1/sqft |
Source: Zillow Rentals Report a problem | ||
| 7/1/2026 | Price change | $389,900-2.5%$135/sqft |
Source: PAR #679233 Report a problem | ||
| 6/25/2026 | Price change | $399,900-1.2%$138/sqft |
Source: PAR #679233 Report a problem | ||
| 6/17/2026 | Price change | $404,900-1.2%$140/sqft |
Source: PAR #679233 Report a problem | ||
| 6/8/2026 | Price change | $409,900-1.2%$142/sqft |
Source: PAR #679233 Report a problem | ||
| 6/5/2026 | Price change | $414,900-1.2%$144/sqft |
Source: PAR #679233 Report a problem | ||
| 6/1/2026 | Price change | $419,900-3.4%$145/sqft |
Source: PAR #679233 Report a problem | ||
| 5/22/2026 | Price change | $434,900-1.1%$150/sqft |
Source: PAR #679233 Report a problem | ||
| 5/20/2026 | Price change | $439,900-2.2%$152/sqft |
Source: PAR #679233 Report a problem | ||
| 5/18/2026 | Price change | $449,900-3.4%$156/sqft |
Source: PAR #679233 Report a problem | ||
| 5/12/2026 | Price change | $465,900-3.9%$161/sqft |
Source: PAR #679233 Report a problem | ||
| 4/24/2026 | Price change | $484,900-2%$168/sqft |
Source: PAR #679233 Report a problem | ||
| 3/30/2026 | Price change | $494,900-0.8%$171/sqft |
Source: PAR #679233 Report a problem | ||
| 3/13/2026 | Listed for sale | $498,900$173/sqft |
Source: PAR #679233 Report a problem | ||
Sell for more on Zillow
Get a Zillow Showcase℠ listing at no additional cost and you could sell for .
$389,300
2% more
+$7,786
With Zillow Showcase(estimated)
$397,086
