OPEN HOUSE CANCELED FOR SATURDAY, 11/23/2024. "The sellers are willing to contribute $10,000 towards the buyer's closing costs or for an interest rate buydown with an acceptable offer." Welcome to this stunning home in the desirable Sumners Hollow community! This meticulously maintained 4-bedroom, 3.5-bath colonial offers approximately 4,540 sq. ft. of living space, designed for comfort and elegance. This home is an entertainer's dream, perfectly designed for hosting all your gatherings, from intimate family dinners to large celebrations. With a very spacious layout & amazing finished lower level that features a private theater area with a 120” projector screen, bar spaces, game room with a pool table, full kitchen, full bath & a flex room that is perfect to accommodate overnight quest - you’ll have everything you need to create unforgettable moments. Plus, with the holidays just around the corner, this home is ready for you to move in and start making memories just in time for the season’s festivities. Wonderful features include intricate molding that highlights this home’s beauty and eye-catching flooring that seamlessly extends throughout every room. The 2-story foyer with a striking staircase and Palladian window sets a welcoming tone along with 9’ ceilings on the main level. The formal dining room impresses with a tray ceiling and built-in serving station, while the living room, with glass French doors, offers flexibility as an office. The gourmet kitchen is a chef’s dream, with quartz countertops, a large island, updated appliances, and a sunny morning room with a vaulted ceiling. The expansive family room is highlighted by a beautiful fireplace accented with stone surround. Upstairs, the luxurious primary suite includes a tray ceiling, stunning fireplace, two walk-in closets, and a private en suite with a jacuzzi tub, separate shower, and double vanity. Three additional large bedrooms and a full bath complete the upper level. The entertainer’s paradise in the lower level also offers a walkout to a paver patio, perfect for outdoor gatherings. Whether you're hosting on the main level or the lower level, both spaces are fully equipped to make entertaining effortless and ensure you're the envy of every guest. Some amazing updates include a NEW roof in 2020, NEW hot water heater in 2023, UPDATED quartz countertops in kitchen and recently sealed private drive and driveway. Welcome home!
Sold for $860,000
$860,000
5583 Olin Dr, Sykesville, MD 21784
4beds
4,536sqft
Single Family Residence
Built in 2000
0.58 Acres Lot
$881,800 Zestimate®
$190/sqft
$4,691 Estimated rent
Home value
$881,800
$829,000 - $935,000
$4,691/mo
Zestimate® history
Owner options
List your home for rent
$4,691/mo
Rent Zestimate®
Find your next renter with Zillow Rental Manager. Plus, with online applications, you can quickly screen prospective tenants – for free.
$4,691/mo
Rent Zestimate®
Refinance and save
$5,384/mo
Est. payment
Refinancing to a lower rate could help reduce your monthly payments and save thousands over the life of the loan.
$5,384/mo
Est. payment
Explore your selling options
Work with a Zillow partner agent
Leverage their expertise and Zillow's premium Showcase listings to get your home seen by more buyers.
Get startedList with your own agent
Get your home in front of millions of buyers by listing it on Zillow.
Learn how to do itSell it yourself
Take full control of how buyers see your home on Zillow by listing For Sale by Owner (FSBO).
List your homeWhat's special
Beautiful fireplaceStunning fireplaceFinished lower levelTwo walk-in closetsDouble vanityIntricate moldingSeparate shower
Zillow last checked:
Listing updated:
Listed by:
Shelley Price 410-984-1461,
Blue Crab Real Estate, LLC,
Listing Team: The Dixon/Kluge Group Of Blue Crab Real Estate
Bought with:
Berna Kimber, 661695
Redfin Corp
Source: Bright MLS,MLS#: MDCR2023082
Facts & features
Interior
Bedrooms & bathrooms
- Bedrooms: 4
- Bathrooms: 4
- Full bathrooms: 3
- 1/2 bathrooms: 1
- Main level bathrooms: 1
Rooms
- Room types: Living Room, Dining Room, Primary Bedroom, Bedroom 2, Bedroom 3, Bedroom 4, Kitchen, Game Room, Family Room, Foyer, Breakfast Room, Laundry, Other, Workshop, Media Room, Primary Bathroom, Full Bath
Basement
- Area: 1372
Heating
- Forced Air, Heat Pump, Electric, Natural Gas
Cooling
- Central Air, Ceiling Fan(s), Electric
Appliances
- Included: Microwave, Dishwasher, Disposal, Dryer, Ice Maker, Oven/Range - Electric, Refrigerator, Washer, Water Heater, Gas Water Heater
- Laundry: Main Level, Laundry Room
Features
- Attic, 2nd Kitchen, Bar, Soaking Tub, Bathroom - Walk-In Shower, Bathroom - Tub Shower, Breakfast Area, Built-in Features, Ceiling Fan(s), Chair Railings, Crown Molding, Dining Area, Family Room Off Kitchen, Formal/Separate Dining Room, Kitchen Island, Pantry, Primary Bath(s), Recessed Lighting, Upgraded Countertops, Walk-In Closet(s), 9'+ Ceilings, 2 Story Ceilings, Tray Ceiling(s), Vaulted Ceiling(s)
- Flooring: Carpet, Laminate, Luxury Vinyl, Ceramic Tile
- Doors: French Doors, Storm Door(s), Double Entry
- Basement: Full,Finished,Exterior Entry,Side Entrance,Sump Pump,Walk-Out Access,Windows,Connecting Stairway
- Number of fireplaces: 2
- Fireplace features: Glass Doors, Mantel(s)
Interior area
- Total structure area: 4,536
- Total interior livable area: 4,536 sqft
- Finished area above ground: 3,164
- Finished area below ground: 1,372
Property
Parking
- Total spaces: 8
- Parking features: Garage Faces Side, Garage Door Opener, Driveway, Attached, Off Street
- Attached garage spaces: 2
- Uncovered spaces: 6
Accessibility
- Accessibility features: None
Features
- Levels: Three
- Stories: 3
- Patio & porch: Patio
- Pool features: None
Lot
- Size: 0.58 Acres
Details
- Additional structures: Above Grade, Below Grade
- Parcel number: 0714051678
- Zoning: R-400
- Special conditions: Standard
Construction
Type & style
- Home type: SingleFamily
- Architectural style: Colonial
- Property subtype: Single Family Residence
Materials
- Brick Front, Vinyl Siding
- Foundation: Other
- Roof: Architectural Shingle
Condition
- Excellent
- New construction: No
- Year built: 2000
Utilities & green energy
- Sewer: Public Sewer
- Water: Public
Community & HOA
Community
- Subdivision: Sumners Hollow
HOA
- Has HOA: Yes
- Amenities included: Common Grounds, Jogging Path, Tot Lots/Playground
- HOA fee: $120 quarterly
- HOA name: SUMNERS HOLLOW
Location
- Region: Sykesville
Financial & listing details
- Price per square foot: $190/sqft
- Tax assessed value: $575,600
- Annual tax amount: $6,564
- Date on market: 10/15/2024
- Listing agreement: Exclusive Right To Sell
- Ownership: Fee Simple
Price history
| Date | Event | Price |
|---|---|---|
| 12/19/2024 | Sold | $860,000$190/sqft |
Source:  Bright MLS #MDCR2023082 Report a problem Bright MLS #MDCR2023082 Report a problem | ||
| 11/23/2024 | Contingent | $860,000$190/sqft |
Source: Bright MLS #MDCR2023082 Report a problem | ||
| 11/8/2024 | Price change | $860,000-1.7%$190/sqft |
Source: Bright MLS #MDCR2023082 Report a problem | ||
| 10/15/2024 | Listed for sale | $875,000+212%$193/sqft |
Source: Bright MLS #MDCR2023082 Report a problem | ||
| 4/7/2000 | Sold | $280,440+222.2%$62/sqft |
Source: Public Record Report a problem | ||
| 1/28/2000 | Sold | $87,026$19/sqft |
Source: Public Record Report a problem | ||
Public tax history
| Year | Property taxes | Tax assessment |
|---|---|---|
| 2025 | $7,841 +20.5% | $658,633 +14.4% |
| 2024 | $6,504 +3.1% | $575,600 +3.1% |
| 2023 | $6,306 +3.2% | $558,067 -3% |
| 2022 | $6,108 +3.4% | $575,600 +10.1% |
| 2021 | $5,910 +4.7% | $523,000 +4.7% |
| 2020 | $5,644 +4.9% | $499,467 -4.5% |
| 2019 | $5,378 +5.2% | $523,000 +15.6% |
| 2018 | $5,112 +0.9% | $452,400 +0.9% |
| 2017 | $5,065 | $448,267 +0.9% |
| 2016 | -- | $444,133 +0.9% |
| 2015 | -- | $440,000 |
| 2014 | -- | $440,000 |
| 2013 | -- | $440,000 -1.9% |
| 2012 | -- | $448,700 |
| 2011 | -- | $448,700 |
| 2010 | -- | $448,700 -26.6% |
| 2009 | -- | $611,180 +13% |
| 2008 | -- | $540,820 +15% |
| 2007 | -- | $470,460 +17.6% |
| 2006 | -- | $400,100 +10.9% |
| 2005 | -- | $360,640 +12.3% |
| 2004 | -- | $321,180 +14% |
| 2003 | -- | $281,720 +5.5% |
| 2002 | -- | $267,042 +5.8% |
| 2001 | -- | $252,390 |
Find assessor info on the county website
Neighborhood: 21784
Nearby homes
- $810,400-- bd2 ba3k sqft5582 Olin Dr, Eldersburg, MD 21784Off Market
- $838,200-- bd3 ba3k sqft5594 Allegheny Dr, Eldersburg, MD 21784Off Market
- $674,500-- bd2 ba2.5k sqft5592 Allegheny Dr, Eldersburg, MD 21784Off Market
- $914,4004 bd5 ba5.1k sqft413 Ronsdale Rd, Eldersburg, MD 21784Off Market
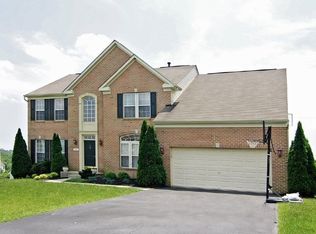
- $---- bd-- ba-- sqft413 Ronsdale Rd, Sykesville, MD 21784Off Market
- $791,2004 bd2 ba2.8k sqft409 Ronsdale Rd, Eldersburg, MD 21784Off Market
- $804,1004 bd4 ba4.3k sqft415 Ronsdale Rd, Eldersburg, MD 21784Off Market
- $391,700-- bd2 ba1.1k sqft407 Ronsdale Rd, Sykesville, MD 21784Off Market
Nearby schools
GreatSchools rating
- 8/10Linton Springs Elementary SchoolGrades: PK-5Distance: 0.5 mi
- 8/10Sykesville Middle SchoolGrades: 6-8Distance: 3.4 mi
- 8/10Century High SchoolGrades: 9-12Distance: 0.8 mi
Schools provided by the listing agent
- Elementary: Linton Springs
- Middle: Sykesville
- High: Century
- District: Carroll County Public Schools
Source: Bright MLS. This data may not be complete. We recommend contacting the local school district to confirm school assignments for this home.
Get a cash offer in 3 minutes
Find out how much your home could sell for in as little as 3 minutes with a no-obligation cash offer.
Estimated market value
$881,800
Get a cash offer in 3 minutes
Find out how much your home could sell for in as little as 3 minutes with a no-obligation cash offer.
Estimated market value
$881,800
- Maryland
- Carroll County
- Sykesville
- 21784
- 5583 Olin Dr
Nearby cities
Nearby zip codes
Other Sykesville Topics
