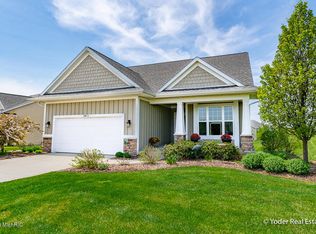
Main floor features 1,701 square feet with cathedral ceiling and craftsman style column in the four-season room, 10-foot ceilings in dining and living rooms, 9-foot tray ceiling in master bedroom, 9-foot ceilings in all other rooms. Laminate flooring in the entry, pantry, kitchen, dining, living room, and four-season room. Duraceramic tile in laundry and baths, and carpet throughout remaining living areas. Fireplace with stone or tile surround. GE Stainless or Slate kitchen appliances, including refrigerator, gas range, dishwasher, and microwave. Kitchen features a built-in buffet and butler walk-in pantry. Homecrest cabinets with soft-close doors and drawers; all hardware included. Granite countertops in the kitchen, master bath, guest baths, and laundry. Kichler lighting, Craftsman 3-panel interior doors; Sherwin Williams Paint on walls and trim. Undermount stainless kitchen sink with garbage disposal, undermount dual sinks in master bath, undermount sink in guest bath-all with Delta faucets. Tile backsplash in kitchen. Adjustable wooden closet system in all closets and pantry. Tile shower with Euro frameless shower door in master bath; guest bath includes Aker tub/shower unit. Optional finished lower level offers up to an additional 968 square feet with a large family room, bedroom, full bath, and plenty of storage space or bonus room options.
This property is not currently displayed as for sale or rent on Zillow. This may be different from what's on other websites or public sources.