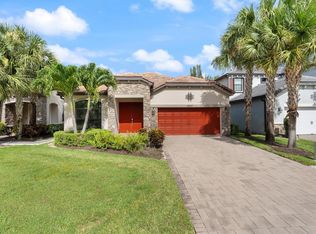
Welcome to the epitome of elegance in this stunning 4 bed/4 bath pool home, featuring a 3-car garage and a spacious 3-car driveway, all nestled in the exclusive SILVERWOOD ESTATES community. Spanning over 3,000 square feet under air, the well-designed layout begins with a gracious entrance leading to formal dining and living areas, perfect for hosting refined gatherings. The custom-made kitchen boasts granite countertops, a kitchen island, and an adjacent casual dining/living room with a picturesque view of the beautiful pool. A full bathroom on the first floor adds convenience. Upstairs, you'll find a grand master suite with an ensuite bathroom, along with three additional bedrooms and a spacious loft - ideal for a game room, office, or versatile living space. Luxuriate in your private saltwater pool or jacuzzi and savor the delightful South Florida weather. Don't miss the opportunity to experience the sophistication of this remarkable home - request a private tour today!
Sold for $875,000
$875,000
5583 Sandbirch Way, Lake Worth, FL 33463
4beds
3,584sqft
Single Family Residence
Built in 2017
6,499 Square Feet Lot
$919,800 Zestimate®
$244/sqft
$7,525 Estimated rent
Home value
$919,800
$874,000 - $975,000
$7,525/mo
Zestimate® history
Owner options
List your home for rent
$7,525/mo
Rent Zestimate®
Find your next renter with Zillow Rental Manager. Plus, with online applications, you can quickly screen prospective tenants – for free.
$7,525/mo
Rent Zestimate®
Refinance and save
$6,239/mo
Est. payment
Refinancing to a lower rate could help reduce your monthly payments and save thousands over the life of the loan.
$6,239/mo
Est. payment
Explore your selling options
Work with a Zillow partner agent
Leverage their expertise and Zillow's premium Showcase listings to get your home seen by more buyers.
Get startedList with your own agent
Get your home in front of millions of buyers by listing it on Zillow.
Learn how to do itSell it yourself
Take full control of how buyers see your home on Zillow by listing For Sale by Owner (FSBO).
List your homeWhat's special
Zillow last checked:
Listing updated:
Listed by:
Refik B Kalyoncu 215-317-1520,
Lara Real Estate Group
Bought with:
Cassandra Gutierrez, 3556457
Realty ONE Group Innovation
Source: BeachesMLS,MLS#: R10936244 Originating MLS: BeachesMLS
Originating MLS: BeachesMLSFacts & features
Interior
Bedrooms & bathrooms
- Bedrooms: 4
- Bathrooms: 4
- Full bathrooms: 4
- Main level bathrooms: 1
Primary bedroom
- Description: 2nd floor
- Level: Second
- Area: 308
- Dimensions: 22 X 14
Bedroom 2
- Description: 9' ceiling
- Level: Second
- Area: 143
- Dimensions: 13 X 11
Bedroom 3
- Description: 9' ceiling
- Level: Second
- Area: 140
- Dimensions: 10 X 14
Bedroom 4
- Description: 9' ceiling
- Level: Second
- Area: 169
- Dimensions: 13 X 13
Dining room
- Description: 1st floor
- Level: First
- Area: 150
- Dimensions: 15 X 10
Dining room
- Description: breakfast area
- Level: First
- Area: 80
- Dimensions: 10 X 8
Family room
- Description: 1st floor
- Level: First
- Area: 360
- Dimensions: 24 X 15
Kitchen
- Description: 1st floor
- Level: First
- Area: 240
- Dimensions: 16 X 15
Living room
- Description: 1st floor
- Level: First
- Area: 330
- Dimensions: 22 X 15
Loft
- Description: 9' ceiling
- Level: Second
- Area: 154
- Dimensions: 14 X 11
Heating
- Central, Electric, Individual
Cooling
- Central Air, Ceiling Fan(s), Electric
Appliances
- Included: Dryer, Dishwasher, Electric Range, Electric Water Heater, Free-Standing Freezer, Disposal, Ice Maker, Microwave, Refrigerator, Water Heater, Washer
- Laundry: Inside, Laundry Closet
Features
- Breakfast Area, Bathtub, Cathedral Ceiling(s), Dining Area, Separate/Formal Dining Room, Dual Sinks, Entrance Foyer, Family/Dining Room, Garden Tub/Roman Tub, High Ceilings, Kitchen Island, Pantry, Storage, Soaking Tub, Separate Shower, Upper Level Primary, Vaulted Ceiling(s), Walk-In Closet(s)
- Flooring: Ceramic Tile, Laminate
Interior area
- Total structure area: 4,485
- Total interior livable area: 3,584 sqft
Property
Parking
- Total spaces: 6
- Parking features: Attached, Garage, Garage Door Opener
- Attached garage spaces: 3
- Uncovered spaces: 3
- Details: CarportSpaces:0.00
Features
- Levels: Multi/Split,Two
- Stories: 2
- Entry location: Entry Level Living Area Y
- Patio & porch: Covered, Patio
- Exterior features: Outdoor Living Area
- Has private pool: Yes
- Pool features: In Ground, Pool Equipment, Salt Water, Association
- Has spa: Yes
- Has view: Yes
- View description: Canal
- Has water view: Yes
- Water view: Canal
Lot
- Size: 6,499 Square Feet
- Features: < 1/4 Acre
Details
- Parcel number: 00424511100000240
- Zoning: PUD
Construction
Type & style
- Home type: SingleFamily
- Property subtype: Single Family Residence
Materials
- Block
- Roof: Concrete,Flat,Tile
Condition
- Resale
- New construction: No
- Year built: 2017
Details
- Builder name: Lennar
- Warranty included: Yes
Utilities & green energy
- Electric: 3 Phase
- Sewer: Public Sewer
- Water: Public
- Utilities for property: Cable Available, Sewer Available, Water Available
Community & HOA
Community
- Features: Home Owners Association, Gated, Street Lights
- Security: Security System, Gated Community, Motion Detectors, Smoke Detector(s)
- Subdivision: SILVERWOOD ESTATES
HOA
- Has HOA: Yes
- Amenities included: Cabana, Pool, Sidewalks, Trail(s)
- Services included: Common Areas, Security
- HOA fee: $198 monthly
Location
- Region: Lake Worth
Financial & listing details
- Price per square foot: $244/sqft
- Tax assessed value: $729,687
- Annual tax amount: $10,058
- Date on market: 11/15/2023
- Cumulative days on market: 44 days
- Listing terms: Cash,Conventional
- Road surface type: Paved
Price history
| Date | Event | Price |
|---|---|---|
| 2/2/2024 | Sold | $875,000-1.7%$244/sqft |
Source:  BeachesMLS #R10936244 Report a problem BeachesMLS #R10936244 Report a problem | ||
| 12/30/2023 | Contingent | $890,000$248/sqft |
Source: BeachesMLS #RX-10936244 Report a problem | ||
| 11/15/2023 | Listed for sale | $890,000+89.4%$248/sqft |
Source: BeachesMLS #RX-10936244 Report a problem | ||
| 1/23/2018 | Sold | $470,000$131/sqft |
Source: BeachesMLS #R10387947 Report a problem | ||
Public tax history
| Year | Property taxes | Tax assessment |
|---|---|---|
| 2025 | $11,667 +9.8% | $729,687 +26.2% |
| 2024 | $10,628 +5.7% | $577,973 +10% |
| 2023 | $10,058 +8.1% | $525,430 +10% |
| 2022 | $9,304 +12.6% | $477,664 +10% |
| 2021 | $8,260 +10.2% | $434,240 +10% |
| 2020 | $7,497 +10.8% | $394,764 +10% |
| 2019 | $6,766 | $358,876 -10.4% |
| 2018 | $6,766 -7% | $400,476 +567.5% |
| 2017 | $7,275 +562.6% | $60,000 +9.1% |
| 2016 | $1,098 | $55,000 |
Find assessor info on the county website
Neighborhood: 33463
Nearby homes
- $741,6004 bd3 ba3.1k sqft5619 Sandbirch Way, Lake Worth, FL 33463Off Market
- $1,015,5004 bd4 ba3.5k sqft5625 Sandbirch Way, Lake Worth, FL 33463Off Market
- $929,8004 bd4 ba3.5k sqft5613 Sandbirch Way, Lake Worth, FL 33463Off Market
- $612,0003 bd3 ba2k sqft5607 Sandbirch Way, Lake Worth, FL 33463Sold
- $862,5004 bd3 ba3.1k sqft5631 Sandbirch Way, Lake Worth, FL 33463Off Market
- $646,0004 bd3 ba2.3k sqft5601 Sandbirch Way, Lake Worth, FL 33463Off Market
- $704,9004 bd3 ba2.2k sqft5601 Sandbirch Lane, Lake Worth, FL 33463Off Market
- $605,4003 bd3 ba2k sqft5637 Sandbirch Way, Lake Worth, FL 33463Off Market
Nearby schools
GreatSchools rating
- 9/10Hidden Oaks Elementary SchoolGrades: PK-8Distance: 0.9 mi
- 6/10Park Vista Community High SchoolGrades: 9-12Distance: 1.1 mi
- 9/10Christa Mcauliffe Middle SchoolGrades: 6-8Distance: 1.5 mi
Get a cash offer in 3 minutes
Find out how much your home could sell for in as little as 3 minutes with a no-obligation cash offer.
Estimated market value
$919,800
Get a cash offer in 3 minutes
Find out how much your home could sell for in as little as 3 minutes with a no-obligation cash offer.
Estimated market value
$919,800
- Florida
- Palm Beach County
- Lake Worth Beach
- 33463
- 5583 Sandbirch Way
Nearby cities
Nearby neighborhoods
Nearby zip codes
Other Lake Worth Beach Topics
- Apartments for Rent in 33463
- Houses for Sale in 33463
- Houses for Rent in 33463
- 33463 Real Estate
- Lake Worth Beach Condos
- Houses for Sale in Lake Worth Beach
- Newest Listings in Lake Worth Beach
- Lake Worth Beach Home Values
- Lake Worth Beach Real Estate Agents
- Lake Worth Beach Refinance
- Lake Worth Beach Mortgage Rates
