Welcome to this contemporary townhome in the sought-after Scarborough community! The home boasts an open-floor plan, airy and filled with light. Privacy is assured in a park-like setting with walking and biking trails nearby. The kitchen and bathrooms have been updated, the master bathroom beautifully renovated. There are two wood-burning fireplaces, a spacious family room with French door access to a deck leading outside. The family room with its full bath can be converted to a home office, art studio or mother-in-law suite. Storage is plentiful. No CPRA fee. The HOA fee covers landscaping, lawn cutting, snow removal and staining of the cedar siding every five years. (Note: The front deck has been repaired recently and the boards cannot be stained for several months. The owner will leave stain for buyer.)
Sold for $467,500
$467,500
5583 Suffield Ct, Columbia, MD 21044
3beds
2,295sqft
Townhouse
Built in 1981
2,090 Square Feet Lot
$475,700 Zestimate®
$204/sqft
$3,086 Estimated rent
Home value
$475,700
$447,000 - $509,000
$3,086/mo
Zestimate® history
Owner options
List your home for rent
$3,086/mo
Rent Zestimate®
Find your next renter with Zillow Rental Manager. Plus, with online applications, you can quickly screen prospective tenants – for free.
$3,086/mo
Rent Zestimate®
Refinance and save
$3,399/mo
Est. payment
Refinancing to a lower rate could help reduce your monthly payments and save thousands over the life of the loan.
$3,399/mo
Est. payment
Explore your selling options
Work with a Zillow partner agent
Leverage their expertise and Zillow's premium Showcase listings to get your home seen by more buyers.
Get startedList with your own agent
Get your home in front of millions of buyers by listing it on Zillow.
Learn how to do itSell it yourself
Take full control of how buyers see your home on Zillow by listing For Sale by Owner (FSBO).
List your homeWhat's special
Two wood-burning fireplacesSpacious family roomOpen-floor plan
Zillow last checked:
Listing updated:
Listed by:
Marge Cudzilo 410-913-2400,
Rosario Realty
Bought with:
Anthony Corrao, 619937
Long & Foster Real Estate, Inc.
Source: Bright MLS,MLS#: MDHW2057044
Facts & features
Interior
Bedrooms & bathrooms
- Bedrooms: 3
- Bathrooms: 4
- Full bathrooms: 3
- 1/2 bathrooms: 1
- Main level bathrooms: 1
Rooms
- Room types: Living Room, Dining Room, Primary Bedroom, Bedroom 2, Bedroom 3, Kitchen, Family Room, Basement, Laundry, Utility Room, Bathroom 1, Bathroom 2, Bathroom 3, Half Bath
Primary bedroom
- Features: Flooring - Carpet, Primary Bedroom - Sitting Area, Walk-In Closet(s)
- Level: Upper
- Area: 322 Square Feet
- Dimensions: 23 x 14
Bedroom 2
- Features: Flooring - Carpet
- Level: Upper
- Area: 132 Square Feet
- Dimensions: 12 x 11
Bedroom 3
- Features: Flooring - Carpet
- Level: Upper
- Area: 143 Square Feet
- Dimensions: 11 x 13
Bathroom 1
- Features: Flooring - Ceramic Tile
- Level: Upper
- Area: 36 Square Feet
- Dimensions: 6 x 6
Bathroom 2
- Features: Flooring - Ceramic Tile
- Level: Upper
- Area: 50 Square Feet
- Dimensions: 10 x 5
Bathroom 3
- Features: Flooring - Ceramic Tile
- Level: Lower
- Area: 40 Square Feet
- Dimensions: 8 x 5
Basement
- Features: Flooring - Vinyl, Flooring - Concrete, Basement - Partially Finished
- Level: Lower
- Area: 345 Square Feet
- Dimensions: 23 x 15
Dining room
- Features: Flooring - HardWood
- Level: Main
- Area: 121 Square Feet
- Dimensions: 11 x 11
Family room
- Features: Fireplace - Wood Burning, Flooring - Carpet
- Level: Lower
- Area: 240 Square Feet
- Dimensions: 20 x 12
Half bath
- Features: Flooring - Ceramic Tile
- Level: Main
- Area: 25 Square Feet
- Dimensions: 5 x 5
Kitchen
- Features: Flooring - Ceramic Tile
- Level: Main
- Area: 165 Square Feet
- Dimensions: 15 x 11
Laundry
- Level: Lower
- Area: 66 Square Feet
- Dimensions: 11 x 6
Living room
- Features: Fireplace - Wood Burning, Flooring - Carpet
- Level: Upper
- Area: 345 Square Feet
- Dimensions: 23 x 15
Utility room
- Features: Flooring - Concrete
- Level: Lower
- Area: 104 Square Feet
- Dimensions: 13 x 8
Heating
- Forced Air, Heat Pump, Central
Cooling
- Ceiling Fan(s), Central Air, Electric
Appliances
- Included: Dishwasher, Disposal, Dryer, Exhaust Fan, Oven/Range - Electric, Refrigerator, Washer, Water Heater, Microwave, Electric Water Heater
- Laundry: In Basement, Dryer In Unit, Washer In Unit, Laundry Room
Features
- Breakfast Area, Ceiling Fan(s), Eat-in Kitchen, Kitchen - Table Space, Walk-In Closet(s), Dry Wall
- Flooring: Carpet, Hardwood, Ceramic Tile, Vinyl, Concrete
- Windows: Window Treatments
- Basement: Connecting Stairway
- Number of fireplaces: 2
- Fireplace features: Glass Doors, Wood Burning
Interior area
- Total structure area: 2,574
- Total interior livable area: 2,295 sqft
- Finished area above ground: 1,731
- Finished area below ground: 564
Property
Parking
- Total spaces: 2
- Parking features: Driveway, On Street
- Uncovered spaces: 2
Accessibility
- Accessibility features: None
Features
- Levels: Three
- Stories: 3
- Exterior features: Tennis Court(s)
- Pool features: None
- Has view: Yes
- View description: Trees/Woods, Garden
Lot
- Size: 2,090 Square Feet
- Features: Suburban
Details
- Additional structures: Above Grade, Below Grade
- Parcel number: 1405389712
- Zoning: RSC
- Special conditions: Standard
Construction
Type & style
- Home type: Townhouse
- Architectural style: Contemporary
- Property subtype: Townhouse
Materials
- Frame
- Foundation: Block
- Roof: Asphalt
Condition
- Excellent
- New construction: No
- Year built: 1981
Utilities & green energy
- Sewer: Public Sewer
- Water: Public
Community & HOA
Community
- Subdivision: Scarborough
HOA
- Has HOA: Yes
- Amenities included: Tennis Court(s)
- Services included: Maintenance Grounds, Common Area Maintenance, Snow Removal
- HOA fee: $320 monthly
- HOA name: SCARBOROUGH
Location
- Region: Columbia
Financial & listing details
- Price per square foot: $204/sqft
- Tax assessed value: $368,200
- Annual tax amount: $5,475
- Date on market: 7/24/2025
- Listing agreement: Exclusive Right To Sell
- Listing terms: Cash,Conventional,FHA,VA Loan
- Inclusions: All In One Home Gym, Wooden Bookshelves That Fit In The Cut-out Spaces Of The Living Room And Master Bedroom And The Bookcase Next To The Fireplace In The Living Room
- Ownership: Fee Simple
Price history
| Date | Event | Price |
|---|---|---|
| 8/28/2025 | Sold | $467,500+0.5%$204/sqft |
Source:  Bright MLS #MDHW2057044 Report a problem Bright MLS #MDHW2057044 Report a problem | ||
| 8/9/2025 | Pending sale | $465,000$203/sqft |
Source: Bright MLS #MDHW2057044 Report a problem | ||
| 7/24/2025 | Listed for sale | $465,000+178.6%$203/sqft |
Source: Bright MLS #MDHW2057044 Report a problem | ||
| 6/2/1995 | Sold | $166,900$73/sqft |
Source: Public Record Report a problem | ||
Public tax history
| Year | Property taxes | Tax assessment |
|---|---|---|
| 2025 | $4,708 +19.6% | $368,200 +5.4% |
| 2024 | $3,935 +5.7% | $349,500 +5.7% |
| 2023 | $3,725 +6% | $330,800 +6% |
| 2022 | $3,514 +0.8% | $312,100 +0.8% |
| 2021 | $3,485 +0.8% | $309,500 +0.8% |
| 2020 | $3,456 +0.9% | $306,900 +0.9% |
| 2019 | $3,426 -7.4% | $304,300 |
| 2018 | $3,700 -18.1% | $304,300 |
| 2017 | $4,520 | $304,300 -4.5% |
| 2016 | -- | $318,800 +7.6% |
| 2015 | -- | $296,367 +8.2% |
| 2014 | -- | $273,933 +8.9% |
| 2013 | -- | $251,500 |
| 2012 | -- | $251,500 |
| 2011 | -- | $251,500 -23% |
| 2010 | -- | $326,450 +4.8% |
| 2009 | -- | $311,572 +5% |
| 2008 | -- | $296,696 +5.3% |
| 2007 | -- | $281,820 +12.5% |
| 2006 | -- | $250,520 +14.3% |
| 2005 | -- | $219,220 +16.7% |
| 2004 | -- | $187,920 +7.5% |
| 2003 | -- | $174,780 +8.1% |
| 2002 | -- | $161,640 +8.8% |
| 2001 | -- | $148,500 +150% |
| 2000 | -- | $59,400 |
Find assessor info on the county website
Neighborhood: 21044
Nearby homes
- $485,0003 bd3 ba2.2k sqft5585 Suffield Ct, Columbia, MD 21044Sold
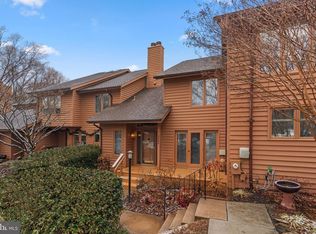
- $438,200-- bd2 ba1.5k sqft5581 Suffield Ct, Columbia, MD 21044Off Market
- $479,1003 bd4 ba2.5k sqft5587 Suffield Ct, Columbia, MD 21044Off Market
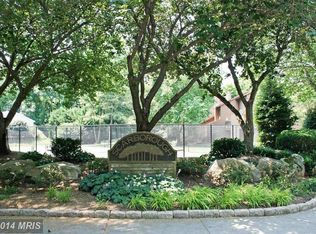
- $425,800-- bd2 ba1.5k sqft5577 Suffield Ct, Columbia, MD 21044Off Market
- $420,600-- bd2 ba1.7k sqft5575 Suffield Ct, Columbia, MD 21044Off Market
- $438,200-- bd2 ba1.7k sqft5601 Suffield Ct, Columbia, MD 21044Off Market
- $475,1003 bd3 ba2.5k sqft5603 Suffield Ct, Columbia, MD 21044Off Market
- $440,900-- bd2 ba1.7k sqft5597 Suffield Ct, Columbia, MD 21044Off Market
Nearby schools
GreatSchools rating
- 6/10Swansfield Elementary SchoolGrades: PK-5Distance: 0.3 mi
- 6/10Harpers Choice Middle SchoolGrades: 6-8Distance: 0.4 mi
- 6/10Wilde Lake High SchoolGrades: 9-12Distance: 1 mi
Schools provided by the listing agent
- District: Howard County Public Schools
Source: Bright MLS. This data may not be complete. We recommend contacting the local school district to confirm school assignments for this home.
Get a cash offer in 3 minutes
Find out how much your home could sell for in as little as 3 minutes with a no-obligation cash offer.
Estimated market value
$475,700
Get a cash offer in 3 minutes
Find out how much your home could sell for in as little as 3 minutes with a no-obligation cash offer.
Estimated market value
$475,700
- Maryland
- Howard County
- Columbia
- 21044
- 5583 Suffield Ct
