Beautiful 3-bedroom 2 bath home. OWNED SOLAR, NEW ROOF, NEW WINDOWS INSTALLED throughout home, specious bedrooms, tankless water heater, tandem garage, practical layout, low maintenance yards, large backyard, full bath in primary bedroom. Owner kept property in phenomenal condition. This property is a must see it will not last!
For sale
$395,000
5583 W Floradora Ave, Fresno, CA 93722
3beds
2baths
1,705sqft
Residential, Single Family Residence
Built in 2003
5,998 Square Feet Lot
$393,700 Zestimate®
$232/sqft
$-- HOA
What's special
Tandem garageNew roofLarge backyardPractical layoutLow maintenance yardsTankless water heater
- 19 days |
- 1,708 |
- 85 |
Likely to sell faster than
Zillow last checked:
Listing updated:
Listed by:
Myesha Frazier-Taylor DRE #02043108 702-857-0670,
Stark Complete Real Estate Ser
Source: Fresno MLS,MLS#: 650938Originating MLS: Fresno MLS
Facts & features
Interior
Bedrooms & bathrooms
- Bedrooms: 3
- Bathrooms: 2
Primary bedroom
- Area: 0
- Dimensions: 0 x 0
Bedroom 1
- Area: 0
- Dimensions: 0 x 0
Bedroom 2
- Area: 0
- Dimensions: 0 x 0
Bedroom 3
- Area: 0
- Dimensions: 0 x 0
Bedroom 4
- Area: 0
- Dimensions: 0 x 0
Bathroom
- Features: Tub/Shower
Dining room
- Features: Family Room/Area
- Area: 0
- Dimensions: 0 x 0
Family room
- Area: 0
- Dimensions: 0 x 0
Kitchen
- Area: 0
- Dimensions: 0 x 0
Living room
- Area: 0
- Dimensions: 0 x 0
Basement
- Area: 0
Heating
- Has Heating (Unspecified Type)
Cooling
- Central Air
Appliances
- Included: Gas Appliances
- Laundry: Inside, Gas Dryer Hookup, Electric Dryer Hookup
Features
- Isolated Bedroom
- Flooring: Carpet, Laminate, Vinyl
- Windows: Double Pane Windows
- Basement: None
- Number of fireplaces: 1
- Fireplace features: Gas
- Common walls with other units/homes: No One Below
Interior area
- Total structure area: 1,705
- Total interior livable area: 1,705 sqft
Property
Parking
- Total spaces: 3
- Parking features: Garage
- Attached garage spaces: 3
Accessibility
- Accessibility features: One Level Floor
Features
- Levels: One
- Stories: 1
- Entry location: Ground Floor
Lot
- Size: 5,998 Square Feet
- Dimensions: 60 x 100
- Features: Urban
Details
- Parcel number: 31263214S
- Zoning: RS5
Construction
Type & style
- Home type: SingleFamily
- Architectural style: Contemporary
- Property subtype: Residential, Single Family Residence
Materials
- Stucco
- Foundation: Concrete
- Roof: Composition
Condition
- Year built: 2003
Utilities & green energy
- Electric: On
- Sewer: Public Sewer
- Water: Public
- Utilities for property: Public Utilities
Green energy
- Energy generation: Solar
Community & HOA
Location
- Region: Fresno
Financial & listing details
- Price per square foot: $232/sqft
- Tax assessed value: $178,711
- Annual tax amount: $2,352
- Date on market: 7/2/2026
- Cumulative days on market: 19 days
- Listing agreement: Exclusive Agency
- Listing terms: Government,Conventional,Cash
Estimated market value
$393,700
$374,000 - $413,000
$2,381/mo
Price history
| Date | Event | Price |
|---|---|---|
| 7/2/2026 | Listed for sale | $395,000+182.1%$232/sqft |
Source: Fresno MLS #650938 Report a problem | ||
| 11/30/2010 | Sold | $140,000+19%$82/sqft |
Source: Public Record Report a problem | ||
| 10/5/2010 | Sold | $117,666-62%$69/sqft |
Source: Public Record Report a problem | ||
| 6/30/2005 | Sold | $310,000+75.1%$182/sqft |
Source: Public Record Report a problem | ||
| 6/3/2003 | Sold | $177,000$104/sqft |
Source: Public Record Report a problem | ||
Public tax history
| Year | Property taxes | Tax assessment |
|---|---|---|
| 2025 | $2,352 -0.3% | $178,711 +2% |
| 2024 | $2,360 +2.5% | $175,207 +2% |
| 2023 | $2,302 +6.1% | $171,773 +2% |
| 2022 | $2,170 -0.2% | $168,406 +2% |
| 2021 | $2,174 +5.4% | $165,105 +1% |
| 2020 | $2,063 +0.9% | $163,413 +2% |
| 2019 | $2,044 +2.3% | $160,210 +2% |
| 2018 | $1,998 +0.5% | $157,069 +2% |
| 2017 | $1,988 +8.7% | $153,990 +2% |
| 2016 | $1,829 +0.4% | $150,972 +1.5% |
| 2015 | $1,822 -0.2% | $148,706 +2% |
| 2014 | $1,826 | $145,794 +0.5% |
| 2013 | -- | $145,136 +7.5% |
| 2012 | -- | $135,000 -3.2% |
| 2011 | -- | $139,500 -19.2% |
| 2010 | -- | $172,600 |
| 2009 | -- | $172,600 -29.6% |
| 2008 | -- | $245,300 -23.8% |
| 2007 | -- | $322,003 +2% |
| 2006 | -- | $315,690 +71.8% |
| 2005 | -- | $183,805 |
Find assessor info on the county website
Monthly payment
Est. payment
Payment breakdown
Explore the cost of this home by adjusting the details. Changes won't be saved.Climate risks
Neighborhood: West
Nearby schools
GreatSchools rating
- 6/10Central ElementaryGrades: K-6Distance: 0.6 mi
- 3/10El Capitan Middle SchoolGrades: 7-8Distance: 1 mi
- 6/10Central HighGrades: 9-12Distance: 4.4 mi
Schools provided by the listing agent
- Elementary: McKinley
- Middle: El Capitan
- High: Central
Source: Fresno MLS. This data may not be complete. We recommend contacting the local school district to confirm school assignments for this home.
- $380,2003 bd2 ba1.5k sqft5593 W Floradora Ave, Fresno, CA 93722Off Market

- $402,9003 bd2 ba1.7k sqft5573 W Floradora Ave, Fresno, CA 93722Off Market
- $440,0004 bd2 ba1.8k sqft5586 W Lamona Ave, Fresno, CA 93722Sold
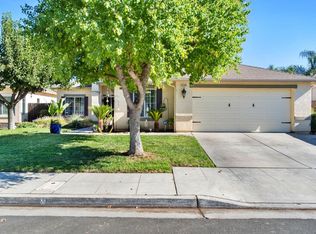
- $394,0003 bd2 ba1.6k sqft5596 W Lamona Ave, Fresno, CA 93722Off Market
- $382,7003 bd2 ba1.5k sqft5603 W Floradora Ave, Fresno, CA 93722Off Market
- $404,1003 bd2 ba1.7k sqft5576 W Lamona Ave, Fresno, CA 93722Off Market
- $395,8003 bd2 ba1.7k sqft5582 W Floradora Ave, Fresno, CA 93722Off Market
- $405,2004 bd2 ba1.8k sqft5606 W Lamona Ave, Fresno, CA 93722Off Market
A local agent can set up tours, give advice and negotiate with sellers.
A local lender can help you make sure your offer is ready when you are.
Similar homes
- $330,0003 bd2 ba1.2k sqft2295 N Lodi Ave, Fresno, CA 93722For Sale
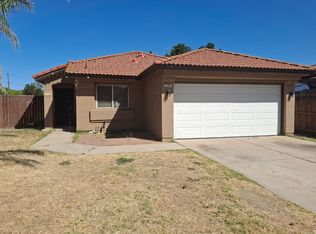 MLS ID #651612, Felicia G. Morris, GRI, NRBA. Fresno MLS
 - $384,9993 bd2 ba1.3k sqft3034 N Marty Ave, Fresno, CA 93722For Sale
 MLS ID #650603, Christian Mata. Fresno MLS
 - $405,0003 bd2 ba1.7k sqft5093 W Los Altos Ave, Fresno, CA 93722For Sale
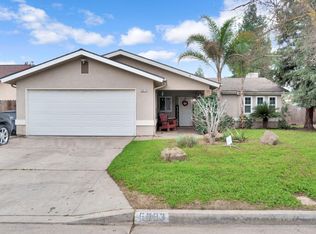 MLS ID #651890, Jessica Luna. Fresno MLS
 - $420,0003 bd2 ba1.6k sqft3329 N Gregory Ave, Fresno, CA 93722For Sale
 MLS ID #649593, Vishal Lal. Fresno MLS
 - $379,9004 bd2 ba1.5k sqft5798 W Acacia Ave, Fresno, CA 93722For SaleMLS ID #651228, Kaying Vang. Fresno MLS
- $414,9953 bd3 ba1.8k sqft3392 N Forestiere Ave, Fresno, CA 93722For SaleMLS ID #647408, Connie A. Wilson. Fresno MLS
- $419,0004 bd2 ba1.5k sqft5438 N State St, Fresno, CA 93722For SaleMLS ID #651526, Sheri R. Bush. Fresno MLS
- $450,0004 bd2 ba1.9k sqft3308 N Gregory Ave, Fresno, CA 93722For SaleMLS ID #651129, Arwinder S. Basi. Fresno MLS
- $425,0003 bd2 ba1.2k sqft4337 W Palo Alto Ave, Fresno, CA 93722For SaleMLS ID #651735, Lionel Akpovi. Fresno MLS
- $482,5554 bd4 ba2.1k sqft5028 W Robinson Ave, Fresno, CA 93722For SaleMLS ID #651630, Manpreet K. Gill. Fresno MLS
- $405,0005 bd3 ba1.7k sqft4626 W Javier Way, Fresno, CA 93722For SaleMLS ID #643415, Braithan Stoltenberg. Fresno MLS
- $359,9003 bd1 ba943 sqft5529 W Norwich Ave, Fresno, CA 93722For SaleMLS ID #226081697, Gloria Rodriguez. MetroList Services of CA
- $399,0003 bd2 ba1.3k sqft4518 W Escalon Ave, Fresno, CA 93722For SaleMLS ID #645822, Gurdeep Brar. Fresno MLS
- $415,0004 bd2 ba1.7k sqft5622 W Pontiac Way, Fresno, CA 93722For SaleMLS ID #647366, Jamal K. Oguinn. Fresno MLS
- $429,0004 bd3 ba2.2k sqft4374 W Saginaw Way, Fresno, CA 93722For SaleMLS ID #650203, Harpreet Deol. Fresno MLS
- $425,0004 bd3 ba2.2k sqft4371 W Saginaw Way, Fresno, CA 93722For SaleMLS ID #646272, Lovepreet S. Chandi. Fresno MLS
- $430,0004 bd2 ba1.6k sqft6249 W Dovewood Ln, Fresno, CA 93723For SaleMLS ID #648807, Saengkham Bunsy. Fresno MLS
- $369,9003 bd2 ba1.5k sqft2335 W Cornell Ave, Fresno, CA 93705For SaleMLS ID #649236, Tracy L. DeBenedetto. Fresno MLS
- $390,0004 bd2 ba1.6k sqft934 W Terrace Ave, Fresno, CA 93705For SaleMLS ID #650606, Rudy Alderette. Fresno MLS
- $420,0004 bd2 ba1.6k sqft4627 N Maple Ave, Fresno, CA 93726For SaleMLS ID #651852, Kelly M. Torres Bejar. Fresno MLS
Local buyer's agents are ready to help
