Spacious villa w/fin lower level in desirable location just off Hwy 94 South! This 1 owner villa offers 3 bdrms/3 full baths, vaulted great rm & dining areas as well as huge family rm in lower level! Gas fireplaces in both great room & family room! Deck offers privacy backing to wood line! Great Rm/Dining area can be used many ways if you don't need an addl dining area - could be even larger Great Rm, add a desk for your computer or more! Kitchen offers gas stove, dishwasher, micro, pantry, tile backsplash & refrigerator. (Washer/Dryer stay too!) Spacious breakfast area offers a bay wndw & atrium door w/storm door that walks out to deck. Master suite has bay wndw, fan,WIC & full bath w/shower, vanity area & linen cl. 2nd bdrm also offers bay wndw, fan & easy access to 2nd full bath. Look out lower level offers lots of lg wndws for natural light in huge family rm, 3rd bdrm, 3rd full bath & storage area w/shelving! A/C 2017/Furnace 2012. Development offers salt water pool for residents! Location: Suburban
Closed
Listed by: RE/MAX Platinum • Lisa M Adkins • Contact: 314-324-6219
Bought with: SCHNEIDER Real Estate
Price Unknown
5583 Westerfield Pkwy Unit 9A, Saint Charles, MO 63304
3beds
2,192sqft
Single Family Residence
Built in 1996
3,049 Square Feet Lot
$297,000 Zestimate®
$--/sqft
$2,612 Estimated rent
Home value
$297,000
$282,000 - $312,000
$2,612/mo
Zestimate® history
Owner options
List your home for rent
$2,612/mo
Rent Zestimate®
Find your next renter with Zillow Rental Manager. Plus, with online applications, you can quickly screen prospective tenants – for free.
$2,612/mo
Rent Zestimate®
Refinance and save
$300/mo
Est. payment
Refinancing to a lower rate could help reduce your monthly payments and save thousands over the life of the loan.
$300/mo
Est. payment
Explore your selling options
Work with a Zillow partner agent
Leverage their expertise and Zillow's premium Showcase listings to get your home seen by more buyers.
Get startedList with your own agent
Get your home in front of millions of buyers by listing it on Zillow.
Learn how to do itSell it yourself
Take full control of how buyers see your home on Zillow by listing For Sale by Owner (FSBO).
List your homeWhat's special
Zillow last checked:
Listing updated:
Listed by:
Lisa M Adkins 314-324-6219,
RE/MAX Platinum
Bought with:
Megan Kaup, 2021032138
SCHNEIDER Real Estate
Source: MARIS,MLS#: 24002940 Originating MLS: St. Charles County Association of REALTORS
Originating MLS: St. Charles County Association of REALTORSFacts & features
Interior
Bedrooms & bathrooms
- Bedrooms: 3
- Bathrooms: 3
- Full bathrooms: 3
- Main level bathrooms: 2
- Main level bedrooms: 2
Primary bedroom
- Features: Floor Covering: Carpeting, Wall Covering: Some
- Level: Main
- Area: 204
- Dimensions: 17x12
Bedroom
- Features: Floor Covering: Carpeting, Wall Covering: Some
- Level: Main
- Area: 156
- Dimensions: 13x12
Bedroom
- Features: Floor Covering: Carpeting, Wall Covering: Some
- Level: Lower
- Area: 143
- Dimensions: 13x11
Breakfast room
- Features: Floor Covering: Vinyl
- Level: Main
- Area: 121
- Dimensions: 11x11
Dining room
- Features: Floor Covering: Carpeting
- Level: Main
- Area: 176
- Dimensions: 16x11
Family room
- Features: Floor Covering: Carpeting
- Level: Lower
- Area: 408
- Dimensions: 24x17
Great room
- Features: Floor Covering: Carpeting
- Level: Main
- Area: 256
- Dimensions: 16x16
Kitchen
- Features: Floor Covering: Vinyl
- Area: 110
- Dimensions: 10x11
Laundry
- Features: Floor Covering: Vinyl
- Level: Main
- Area: 35
- Dimensions: 7x5
Heating
- Forced Air, Natural Gas
Cooling
- Attic Fan, Ceiling Fan(s), Central Air, Electric
Appliances
- Included: Dishwasher, Disposal, Dryer, Microwave, Gas Range, Gas Oven, Refrigerator, Washer, Gas Water Heater
- Laundry: Main Level
Features
- Shower, Breakfast Room, Pantry, Open Floorplan, Vaulted Ceiling(s), Walk-In Closet(s), Dining/Living Room Combo, Entrance Foyer, High Speed Internet
- Flooring: Carpet, Hardwood
- Doors: Panel Door(s), Atrium Door(s), Pocket Door(s), Storm Door(s)
- Windows: Bay Window(s), Skylight(s)
- Basement: Partially Finished,Sump Pump
- Number of fireplaces: 2
- Fireplace features: Family Room, Great Room, Recreation Room
Interior area
- Total structure area: 2,192
- Total interior livable area: 2,192 sqft
- Finished area above ground: 1,392
- Finished area below ground: 800
Property
Parking
- Total spaces: 2
- Parking features: Attached, Garage, Garage Door Opener
- Attached garage spaces: 2
Features
- Levels: One
- Patio & porch: Deck
- Pool features: In Ground
Lot
- Size: 3,049 Square Feet
- Features: Adjoins Wooded Area, Level
Details
- Parcel number: 30122759600009A.0000000
- Special conditions: Standard
Construction
Type & style
- Home type: SingleFamily
- Architectural style: Traditional,Ranch/2 story
- Property subtype: Single Family Residence
Materials
- Wood Siding, Cedar, Frame
Condition
- Year built: 1996
Utilities & green energy
- Sewer: Public Sewer
- Water: Public
- Utilities for property: Underground Utilities, Natural Gas Available
Community & HOA
Community
- Security: Smoke Detector(s)
- Subdivision: Westerfield
HOA
- Amenities included: Association Management, Outside Management
- Services included: Insurance, Maintenance Grounds, Snow Removal
- HOA fee: $300 monthly
Location
- Region: Saint Charles
Financial & listing details
- Annual tax amount: $2,792
- Date on market: 1/18/2024
- Cumulative days on market: 18 days
- Listing terms: Cash,Conventional,VA Loan
- Ownership: Private
Price history
| Date | Event | Price |
|---|---|---|
| 2/8/2024 | Sold | -- |
Source:  MARIS #24002940 Report a problem MARIS #24002940 Report a problem | ||
| 2/5/2024 | Pending sale | $295,000$135/sqft |
Source: MARIS #24002940 Report a problem | ||
| 1/22/2024 | Contingent | $295,000$135/sqft |
Source: MARIS #24002940 Report a problem | ||
| 1/17/2024 | Listed for sale | $295,000$135/sqft |
Source: MARIS #24002718 Report a problem | ||
Public tax history
Tax history is unavailable.
Neighborhood: 63304
Nearby homes
- $262,7002 bd3 ba1.3k sqft5583 Westerfield Pkwy, Weldon Spring, MO 63304Off Market
- $273,8002 bd3 ba1.3k sqft5587 Westerfield Pkwy, Weldon Spring, MO 63304Off Market
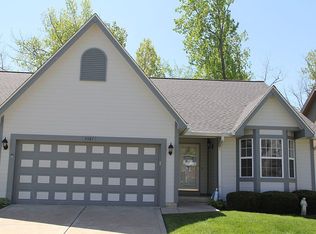
- $251,8002 bd2 ba1.3k sqft5579 Westerfield Pkwy, Weldon Spring, MO 63304Off Market
- $--2 bd2 ba1.3k sqft5579 Westerfield Pkwy UNIT 8B, Saint Charles, MO 63304Sold
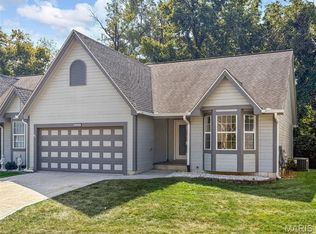
- $268,7002 bd2 ba1.4k sqft5575 Westerfield Pkwy, Weldon Spring, MO 63304Off Market
- $256,7002 bd2 ba1.3k sqft5591 Westerfield Pkwy, Weldon Spring, MO 63304Off Market
- $253,1002 bd2 ba1.3k sqft5595 Westerfield Pkwy, Weldon Spring, MO 63304Off Market
- $270,0002 bd2 ba1.4k sqft5582 Westerfield Pkwy, Weldon Spring, MO 63304Off Market
Nearby schools
GreatSchools rating
- 10/10Independence Elementary SchoolGrades: K-5Distance: 1.1 mi
- 9/10Bryan Middle SchoolGrades: 6-8Distance: 0.9 mi
- 10/10Francis Howell High SchoolGrades: 9-12Distance: 3.4 mi
Schools provided by the listing agent
- Elementary: Independence Elem.
- Middle: Bryan Middle
- High: Francis Howell High
Source: MARIS. This data may not be complete. We recommend contacting the local school district to confirm school assignments for this home.
Get a cash offer in 3 minutes
Find out how much your home could sell for in as little as 3 minutes with a no-obligation cash offer.
Estimated market value
$297,000
Get a cash offer in 3 minutes
Find out how much your home could sell for in as little as 3 minutes with a no-obligation cash offer.
Estimated market value
$297,000
- Missouri
- Saint Charles County
- Weldon Spring
- 63304
- 5583 Westerfield Pkwy Unit 9A
Nearby cities
Nearby zip codes
Other Weldon Spring Topics
