Skip main navigation
Off market
  • $398,100

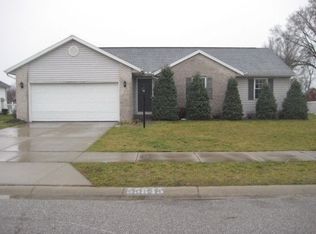
    55833 Black Pheasant Dr, Osceola, IN 46561

    3beds
    4baths
    2,690sqft
    SingleFamily
    Built in 2000
    0.28 Acres Lot
    $398,100 Zestimate®
    $148/sqft
    $3,380 Estimated rent

    Home value

    $398,100

    $378,000 - $418,000

    $3,380/mo

    Zestimate® history
    Loading
    Loading...

    Owner options

    List your home for rent

    $3,380/mo

    Rent Zestimate®

    Find your next renter with Zillow Rental Manager. Plus, with online applications, you can quickly screen prospective tenants – for free.

    Learn more

    $3,380/mo

    Rent Zestimate®

    Refinance and save

    $2,499/mo

    Est. payment

    Refinancing to a lower rate could help reduce your monthly payments and save thousands over the life of the loan.

    See today's rates

    $2,499/mo

    Est. payment

    Explore your selling options

    Work with a Zillow partner agent

    Leverage their expertise and Zillow's premium Showcase listings to get your home seen by more buyers.

    Get started

    List with your own agent

    Get your home in front of millions of buyers by listing it on Zillow.

    Learn how to do it

    Sell it yourself

    Take full control of how buyers see your home on Zillow by listing For Sale by Owner (FSBO).

    List your home

    What's special

    Amazing quality for the price in a wonderful neighborhood, Pheasant Point, with sidewalks and low taxes in PHM school district. Open floor plan perfect for entertaining. Large fenced back yard with professional landscaping and pergola over the back patio. Open concept design feels like pottery barn inside. Recent remodels include wide plank on site finished oak flooring by 4D Custom Woodwork greeting you in the bright, two-story foyer, extending into the massive great room with new wainscoting and gas fireplace as well as into the brand new kitchen with white painted maple cabinets by Thomasville and granite counter tops. Formal dining room is currently used as home office on main floor due to plenty of eat-in kitchen space. New Frigidaire Gallery stainless steel appliances finish off the large kitchen with sliding glass doors leading out to a large fenced back yard with cedar play set and mature cherry trees. New half bath and laundry/mud room complete the main floor. New hardwood stairs lead to an upstairs open landing, the perfect space for an oversized reading chair. Upstairs features large master bedroom and master suite with soaker tub and separate water closet with stand up shower and toilet. Large walk-in closet completes the master retreat. Across the landing features 2 large bedrooms with plenty of sunlight, one with new hardwood flooring, the other with neutral carpet and both with good sized double door closets. Newly remodeled bathroom with stone flooring and neutral colors completes the upstairs. Downstairs you will find a quality finished basement with 3 separate areas and a half bath. One room of basement currently used as guest bedroom with room for queen sized bed. Second living area of basement currently used as the kids' living room. Wired for surround sound to accommodate your media room. Two storage areas keep toys out of sight. Two car garage with extra storage space completes this family home. Mechanicals serviced annually and no deferred maintenance with this much loved home. New Water softener. Central AC. Gas furnace. Septic. City water. Five quick minutes to Schmucker and Penn High School.

    This property is not currently displayed as for sale or rent on Zillow. This may be different from what's on other websites or public sources.

    Facts & features

    Interior

    Bedrooms & bathrooms
    • Bedrooms: 3
    • Bathrooms: 4
    Heating
    • Other
    Cooling
    • Central
    Features
    • Basement: Finished
    • Has fireplace: Yes
    Interior area
    • Total interior livable area: 2,690 sqft

    Property

    Parking
    • Parking features: Garage - Attached
    Lot
    • Size: 0.28 Acres
    Details
    • Parcel number: 711004352037000031

    Construction

    Type & style
    • Home type: SingleFamily
    Materials
    • Frame
    • Roof: Asphalt
    Condition
    • Year built: 2000

    Community & HOA

    Location
    • Region: Osceola

    Financial & listing details

    • Price per square foot: $148/sqft
    • Tax assessed value: $382,800
    • Annual tax amount: $3,103

    Price history

    DateEventPrice
    6/13/2023Sold$347,000-0.9%
    Source: IRMLS #202311311 Report a problem
    5/5/2023Pending sale$350,000
    Source: IRMLS #202311311 Report a problem
    4/27/2023Price change$350,000-4.1%
    Source: IRMLS #202311311 Report a problem
    4/14/2023Listed for sale$365,000+18.1%
    Source: IRMLS #202311311 Report a problem
    8/19/2021Sold$309,000+3%$115/sqft
    Source: Cressy Everett solds #202117067_46561 Report a problem
    5/20/2021Pending sale$300,000
    Source: IRMLS #202117067 Report a problem
    5/13/2021Listed for sale$300,000+42.9%
    Source: IRMLS #202117067 Report a problem
    5/18/2015Sold$210,000-4.5%$78/sqft
    Source: Agent Provided Report a problem
    2/5/2015Listed for sale$219,900$82/sqft
    Source: RE/MAX 100 Inc #201504311 Report a problem

    Public tax history

    YearProperty taxesTax assessment
    2025$3,103 +22.9%$382,800 +13.3%
    2024$2,526 -10.3%$338,000 +12.6%
    2023$2,816 +25.7%$300,300
    2022$2,241 +13.1%$300,300 +30.8%
    2021$1,981 -0.1%$229,500 +8.1%
    2020$1,982 +9.5%$212,400 +0.8%
    2019$1,810 -4.4%$210,700 +8.2%
    2018$1,893 +2.4%$194,700 +1.2%
    2017$1,849 +29.6%$192,300 -1.4%
    2016$1,427 -6.7%$195,000 +18%
    2014$1,530 -9.9%$165,200 -1.1%
    2013$1,699 +16.7%$167,000 +5.2%
    2012$1,456 +14.4%$158,700 +1.6%
    2011$1,273 -16.3%$156,200 -15.3%
    2010$1,520 +1.4%$184,500
    2009$1,499 $184,500 +8.6%
    2007-- $169,900 -42.4%
    2006$2,191 +10.8%$295,000
    2004$1,977 -0.3%$295,000 -21.7%
    2003$1,984 $376,900 +1280.6%
    2001-- $27,300
    Find assessor info on the county website

    Neighborhood: 46561

    Nearby schools

    GreatSchools rating
    Get pre-qualified for a loan
    At Zillow Home Loans, we can pre-qualify you in as little as 5 minutes with no impact to your credit score.

    An equal housing lender. NMLS #10287.