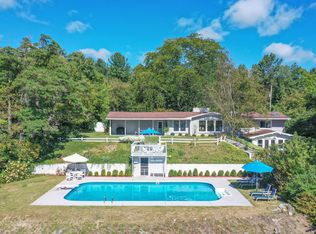
Set in a private, secluded setting is this spacious ranch-style home with 3,200+ sqft of living space, featuring 6 bedrooms, 3.5 baths, and over 300 feet of waterfront on Mill Pond! Recent improvements include a geothermal HVAC system, updated kitchen, new septic system and roof, freshly painted exterior, a new garage door opener, and three upgraded Andersen doors. The main-level primary suite offers waterfront views and includes a private bathroom. The living room features vaulted ceilings and opens to a newer spacious deck, perfect for relaxing or entertaining. The finished lower level is the ultimate hangout spot! Featuring a family room with a wood-burning fireplace and a built-in bar area, both with convenient access to the pool. Whether you're soaking in the views from the back deck, swimming in the pool or exploring Mill Pond, this home is ready to help you make the most of your Summer!
Sold
$475,000
55835 Davis Ln, Dowagiac, MI 49047
6beds
1,790sqft
Single Family Residence
Built in 1950
2.94 Acres Lot
$478,400 Zestimate®
$265/sqft
$2,391 Estimated rent
Home value
$478,400
$421,000 - $545,000
$2,391/mo
Zestimate® history
Owner options
List your home for rent
$2,391/mo
Rent Zestimate®
Find your next renter with Zillow Rental Manager. Plus, with online applications, you can quickly screen prospective tenants – for free.
$2,391/mo
Rent Zestimate®
Refinance and save
$2,957/mo
Est. payment
Refinancing to a lower rate could help reduce your monthly payments and save thousands over the life of the loan.
$2,957/mo
Est. payment
Explore your selling options
Work with a Zillow partner agent
Leverage their expertise and Zillow's premium Showcase listings to get your home seen by more buyers.
Get startedList with your own agent
Get your home in front of millions of buyers by listing it on Zillow.
Learn how to do itSell it yourself
Take full control of how buyers see your home on Zillow by listing For Sale by Owner (FSBO).
List your homeWhat's special
Spacious ranch-style homeBuilt-in bar areaFreshly painted exteriorThree upgraded andersen doors
Zillow last checked:
Listing updated:
Listed by:
Martha Hassle 269-876-7764,
@properties Christie's International R.E.,
The Myers-Henry & Hassle Team 269-357-3468,
@properties Christie's International R.E.
Bought with:
Stefanie Whitlatch, 6501450774
Berkshire Hathaway HomeServices MI
Source: MichRIC,MLS#: 26011451
Facts & features
Interior
Bedrooms & bathrooms
- Bedrooms: 6
- Bathrooms: 4
- Full bathrooms: 3
- 1/2 bathrooms: 1
- Main level bedrooms: 3
Primary bedroom
- Level: Main
- Area: 187
- Dimensions: 17.00 x 11.00
Bedroom 2
- Level: Main
- Area: 154
- Dimensions: 14.00 x 11.00
Bedroom 3
- Level: Main
- Area: 108
- Dimensions: 12.00 x 9.00
Bedroom 4
- Level: Basement
- Area: 110
- Dimensions: 11.00 x 10.00
Bedroom 5
- Level: Basement
- Area: 110
- Dimensions: 11.00 x 10.00
Primary bathroom
- Level: Main
- Area: 77
- Dimensions: 11.00 x 7.00
Other
- Level: Basement
- Area: 132
- Dimensions: 12.00 x 11.00
Dining area
- Level: Main
- Area: 70
- Dimensions: 10.00 x 7.00
Dining room
- Level: Main
- Area: 143
- Dimensions: 13.00 x 11.00
Family room
- Level: Basement
- Area: 360
- Dimensions: 24.00 x 15.00
Kitchen
- Level: Main
- Area: 104
- Dimensions: 13.00 x 8.00
Laundry
- Level: Basement
- Area: 232
- Dimensions: 29.00 x 8.00
Living room
- Level: Main
- Area: 240
- Dimensions: 20.00 x 12.00
Other
- Description: Entrance
- Level: Main
- Area: 70
- Dimensions: 10.00 x 7.00
Other
- Description: Bar Area
- Level: Basement
- Area: 128
- Dimensions: 16.00 x 8.00
Heating
- Forced Air
Cooling
- Central Air
Appliances
- Included: Cooktop, Dishwasher, Double Oven, Dryer, Oven, Refrigerator, Washer, Water Softener Owned
- Laundry: In Basement, Laundry Chute
Features
- Ceiling Fan(s), Eat-in Kitchen, Pantry
- Flooring: Carpet, Laminate, Tile
- Windows: Storms, Screens, Insulated Windows
- Basement: Full,Walk-Out Access
- Number of fireplaces: 1
- Fireplace features: Family Room, Wood Burning
Interior area
- Total structure area: 1,790
- Total interior livable area: 1,790 sqft
- Finished area below ground: 1,480
Property
Parking
- Total spaces: 2
- Parking features: Garage Faces Side, Garage Door Opener, Attached
- Garage spaces: 2
Features
- Stories: 1
- Has private pool: Yes
- Pool features: In Ground
- On waterfront: Yes
- Waterfront features: Lake
- Body of water: Mill Pond
Lot
- Size: 2.94 Acres
- Features: Wooded, Rolling Hills, Ground Cover, Shrubs/Hedges
Details
- Parcel number: 1415036000100
Construction
Type & style
- Home type: SingleFamily
- Architectural style: Ranch
- Property subtype: Single Family Residence
Materials
- Brick, Wood Siding
- Roof: Composition
Condition
- New construction: No
- Year built: 1950
Utilities & green energy
- Sewer: Septic Tank
- Water: Public, Well
Community & HOA
Community
- Security: Security System
Location
- Region: Dowagiac
Financial & listing details
- Price per square foot: $265/sqft
- Tax assessed value: $152,301
- Annual tax amount: $3,796
- Date on market: 3/24/2026
- Listing terms: Cash,Conventional
- Road surface type: Paved
Price history
| Date | Event | Price |
|---|---|---|
| 6/12/2026 | Sold | $475,000-4%$265/sqft |
Source:  MichRIC #26011451 Report a problem MichRIC #26011451 Report a problem | ||
| 5/15/2026 | Contingent | $495,000$277/sqft |
Source: MichRIC #26011451 Report a problem | ||
| 4/21/2026 | Price change | $495,000-5.7%$277/sqft |
Source: MichRIC #26011451 Report a problem | ||
| 3/24/2026 | Listed for sale | $525,000-4.5%$293/sqft |
Source: MichRIC #26011451 Report a problem | ||
| 11/20/2025 | Listing removed | $549,900$307/sqft |
Source: MichRIC #25032249 Report a problem | ||
| 9/30/2025 | Price change | $549,900-4.3%$307/sqft |
Source: MichRIC #25032249 Report a problem | ||
| 7/2/2025 | Listed for sale | $574,900$321/sqft |
Source: MichRIC #25032249 Report a problem | ||
Public tax history
| Year | Property taxes | Tax assessment |
|---|---|---|
| 2025 | $3,727 +4.9% | $271,700 +16% |
| 2024 | $3,553 +5.6% | $234,200 +32.1% |
| 2023 | $3,364 | $177,300 +12.2% |
| 2022 | -- | $158,000 +7% |
| 2021 | $3,294 +2.3% | $147,600 -1.8% |
| 2020 | $3,219 | $150,283 +4.4% |
| 2019 | $3,219 +144.5% | $144,000 -4.1% |
| 2018 | $1,317 +2.1% | $150,200 -4.5% |
| 2017 | $1,290 +0.9% | $157,300 +0.3% |
| 2016 | $1,278 | $156,900 -0.1% |
| 2015 | -- | $157,000 +1.8% |
| 2011 | -- | $154,200 -24.1% |
| 2010 | -- | $203,100 |
Find assessor info on the county website
Neighborhood: 49047
Nearby homes
- $363,700-- bd-- ba-- sqft55821 Davis Ln, Dowagiac, MI 49047Off Market
- $725,0003 bd3 ba3.1k sqft55811 Davis Ln, Dowagiac, MI 49047Sold
- $369,500-- bd-- ba-- sqft55900 Davis Ln, Dowagiac, MI 49047Off Market
- $410,700-- bd-- ba-- sqft55791 Davis Ln, Dowagiac, MI 49047Off Market
- $418,2003 bd2 ba1.4k sqft55771 Davis Ln, Dowagiac, MI 49047Off Market
- $718,9003 bd4 ba4.6k sqft55807 Davis Ln, Dowagiac, MI 49047Off Market
- $492,5005 bd5 ba4.5k sqft55679 Davis Ln, Dowagiac, MI 49047Sold
- $493,4003 bd3 ba3.1k sqft55838 Davis Ln, Dowagiac, MI 49047Off Market
Nearby schools
GreatSchools rating
- 6/10Kincheloe Elementary SchoolGrades: K-5Distance: 2.8 mi
- 7/10Dowagiac Middle SchoolGrades: 6-8Distance: 1.5 mi
- 6/10Union High SchoolGrades: 9-12Distance: 1.8 mi
Schools provided by the listing agent
- Elementary: Kincheloe Elementary School
- Middle: Dowagiac Middle School
- High: Dowagiac Middle School
Source: MichRIC. This data may not be complete. We recommend contacting the local school district to confirm school assignments for this home.
Get a cash offer in 3 minutes
Find out how much your home could sell for in as little as 3 minutes with a no-obligation cash offer.
Estimated market value
$478,400
Get a cash offer in 3 minutes
Find out how much your home could sell for in as little as 3 minutes with a no-obligation cash offer.
Estimated market value
$478,400
- Michigan
- Cass County
- Dowagiac
- 49047
- 55835 Davis Ln
Nearby cities
Nearby zip codes
Other Dowagiac Topics
