Welcome to 5584 Alter Road—a beautifully remodeled home that perfectly blends classic Detroit character with modern updates. This spacious property features 5 bedrooms, 2 full bathrooms, and 1 half bathroom, along with an inviting floor plan designed for comfortable everyday living.The recent renovation includes updated flooring, fresh paint throughout, a modern kitchen with stylish countertops and new cabinetry, renovated bathrooms, and contemporary fixtures and finishes. Large windows provide an abundance of natural light, creating a warm and welcoming atmosphere in every room.Don't miss your opportunity to own this fully updated Detroit home—schedule your private showing today!
Pending
$160,000
5584 Alter Rd, Detroit, MI 48224
5beds
1,576sqft
Single Family Residence
Built in 1931
4,791 Square Feet Lot
$159,000 Zestimate®
$102/sqft
$-- HOA
What's special
- 48 days
- 46
- 0
Zillow last checked:
Listing updated:
Listed by:
David J Bajoka 248-318-1904,
Bajoka Property Group, LLC 248-318-1904
Source: Realcomp II,MLS#: 20261058488
Facts & features
Interior
Bedrooms & bathrooms
- Bedrooms: 5
- Bathrooms: 3
- Full bathrooms: 2
- 1/2 bathrooms: 1
Primary bedroom
- Level: Second
- Area: 168
- Dimensions: 14 X 12
Bedroom
- Level: Entry
- Area: 117
- Dimensions: 9 X 13
Bedroom
- Level: Entry
- Area: 99
- Dimensions: 11 X 9
Bedroom
- Level: Second
- Area: 143
- Dimensions: 11 X 13
Bedroom
- Level: Second
- Area: 156
- Dimensions: 13 X 12
Other
- Level: Second
- Area: 45
- Dimensions: 5 X 9
Other
- Level: Second
- Area: 35
- Dimensions: 7 X 5
Other
- Level: Entry
- Area: 35
- Dimensions: 7 X 5
Dining room
- Level: Entry
- Area: 96
- Dimensions: 8 X 12
Kitchen
- Level: Entry
- Area: 180
- Dimensions: 15 X 12
Living room
- Level: Entry
- Area: 228
- Dimensions: 19 X 12
Heating
- Forced Air, Natural Gas
Appliances
- Included: Microwave
Features
- Basement: Unfinished
- Has fireplace: No
Interior area
- Total interior livable area: 1,576 sqft
- Finished area above ground: 1,576
Property
Parking
- Parking features: No Garage
Features
- Levels: Two
- Stories: 2
- Entry location: GroundLevelwSteps
- Pool features: None
- Fencing: Back Yard
Lot
- Size: 4,791 Square Feet
- Dimensions: 40 x 115
Details
- Parcel number: W21I062966S
- Special conditions: Short Sale No,Standard
Construction
Type & style
- Home type: SingleFamily
- Architectural style: Colonial
- Property subtype: Single Family Residence
Materials
- Brick
- Foundation: Basement, Brick Mortar
- Roof: Asphalt
Condition
- New construction: No
- Year built: 1931
- Major remodel year: 2024
Utilities & green energy
- Sewer: Public Sewer
- Water: Public
Community & HOA
Community
- Subdivision: WALLACE FRANK B ALTER ROAD GARDENS
HOA
- Has HOA: No
Location
- Region: Detroit
Financial & listing details
- Price per square foot: $102/sqft
- Tax assessed value: $25,331
- Annual tax amount: $2,562
- Date on market: 7/29/2026
- Cumulative days on market: 48 days
- Listing agreement: Exclusive Right To Sell
- Listing terms: Cash,Conventional,FHA
Estimated market value
$159,000
$151,000 - $167,000
$1,678/mo
Price history
| Date | Event | Price |
|---|---|---|
| 8/15/2026 | Pending sale | $160,000$102/sqft |
Source:  Realcomp II #20261058488 Report a problem Realcomp II #20261058488 Report a problem | ||
| 7/29/2026 | Listed for sale | $160,000+700%$102/sqft |
Source: Realcomp II #20261058488 Report a problem | ||
| 4/23/2025 | Listing removed | $1,950$1/sqft |
Source: Zillow Rentals Report a problem | ||
| 4/17/2025 | Listed for rent | $1,950$1/sqft |
Source: Zillow Rentals Report a problem | ||
| 4/17/2025 | Listing removed | $1,950$1/sqft |
Source: Zillow Rentals Report a problem | ||
| 4/3/2025 | Listed for rent | $1,950$1/sqft |
Source: Zillow Rentals Report a problem | ||
| 5/1/2007 | Sold | $20,000-83.8%$13/sqft |
Source:  MiRealSource #9512 Report a problem MiRealSource #9512 Report a problem | ||
| 8/14/2006 | Sold | $123,673+17.8%$78/sqft |
Source: Public Record Report a problem | ||
| 11/7/2002 | Sold | $105,000$67/sqft |
Source: Public Record Report a problem | ||
Public tax history
| Year | Property taxes | Tax assessment |
|---|---|---|
| 2025 | -- | $29,800 +27.4% |
| 2024 | -- | $23,400 +16.4% |
| 2023 | -- | $20,100 +24.1% |
| 2022 | -- | $16,200 +8% |
| 2021 | -- | $15,000 |
| 2020 | $1,832 +53.5% | $15,000 +9.5% |
| 2019 | $1,193 | $13,700 +11.4% |
| 2018 | $1,193 | $12,300 +7.9% |
| 2017 | -- | $11,400 +0.9% |
| 2016 | $2,924 | $11,300 |
| 2015 | $2,924 +10.8% | $11,300 -57.2% |
| 2013 | $2,638 -9.8% | $26,384 -31.8% |
| 2010 | $2,924 | $38,683 -12% |
| 2009 | -- | $43,958 -13.5% |
| 2008 | -- | $50,819 |
| 2007 | -- | $50,819 +5.5% |
| 2005 | $584 | $48,170 +3% |
| 2004 | -- | $46,767 +50.1% |
| 2001 | -- | $31,150 +183.1% |
| 2000 | $659 | $11,004 |
Find assessor info on the county website
Monthly payment
Est. payment
Payment breakdown
Explore the cost of this home by adjusting the details. Changes won't be saved.Climate risks
Neighborhood: Morningside
Similar homes
- $162,0003 bd2 ba1.4k sqft3666 Somerset Ave, Detroit, MI 48224For Sale
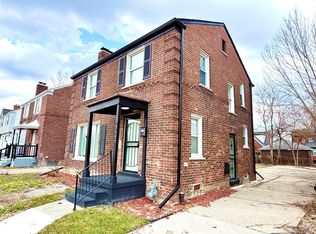
 MLS ID #20261063898, Franco Moncada, RE/MAX Showcase Homes. Realcomp II
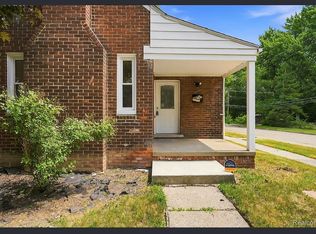
 - $205,0005 bd3 ba1.7k sqft5900 Neff Ave, Detroit, MI 48224For Sale By Owner
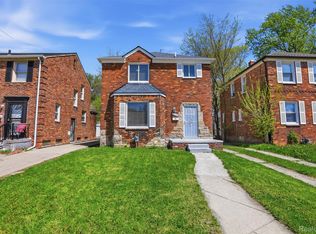
- $129,9003 bd2 ba1.5k sqft10203 Berkshire St, Detroit, MI 48224For Sale
 MLS ID #20261069640, Bailee Clanton, Home Source Realty LLC. Realcomp II
 - $138,8003 bd2 ba1.2k sqft9236 Manistique St, Detroit, MI 48224For Sale
 MLS ID #20261030916, Lila Mircholi, Golden Key Realty Group LLC. Realcomp II
 - $200,0003 bd2 ba1.8k sqft3675 Three Mile Dr, Detroit, MI 48224For SaleMLS ID #20261073191, Megan Tooley, Jason Mitchell Real Estate Group Michigan LLC. Realcomp II
- $175,0003 bd2 ba1.4k sqft3921 Three Mile Dr, Detroit, MI 48224For SaleMLS ID #20261015221, Marvis Burns, Metropolitan Gems. Realcomp II
- $131,9003 bd1 ba1.3k sqft9733 Somerset Ave, Detroit, MI 48224For SaleMLS ID #20261062452, Erick Monzo, Keller Williams Realty-Great Lakes. Realcomp II
- $129,9003 bd1 ba1.3k sqft9175 Devonshire Rd, Detroit, MI 48224For SaleMLS ID #20261069337, Naim Ahmed, Amin Realty. Realcomp II
- $139,9004 bd2 ba1.4k sqft14250 Elmdale St, Detroit, MI 48213For SaleMLS ID #20261066763, Andrea Hage Makhoul, RE/MAX Leading Edge. Realcomp II
- $200,0005 bd2 ba2.3k sqft5081-5083 Buckingham Ave, Detroit, MI 48224For SaleMLS ID #20261056701, Marvis Burns, Metropolitan Gems. Realcomp II
- $210,0003 bd3 ba1.6k sqft4377 Berkshire St, Detroit, MI 48224For SaleMLS ID #20261060403, Todd Jordan, O Sheard Realty LLC. Realcomp II
- $160,0004 bd3 ba2k sqft19940 Strasburg St, Detroit, MI 48205For SaleMLS ID #20261046489, Colleen Hanna, Keller Williams Realty-Great Lakes. Realcomp II
- $145,0003 bd2 ba1.3k sqft15293 Mapleridge St, Detroit, MI 48205For SaleMLS ID #20261058000, Franco Moncada, RE/MAX Showcase Homes. Realcomp II
- $159,9004 bd2 ba1.2k sqft15776 Cheyenne St, Detroit, MI 48227For SaleMLS ID #20261070364, Justin P Neil, JNA Real Estate. Realcomp II
- $159,0003 bd1 ba1k sqft388 Eastlawn St, Detroit, MI 48215For SaleMLS ID #20261065339, Phillip VanBuren, Home Negotiators LLC. Realcomp II
- $169,9003 bd2 ba1.6k sqft13892 Bringard Dr, Detroit, MI 48205For SaleMLS ID #20261070879, Abe Taleb, RE/MAX Leading Edge. Realcomp II
- $159,9003 bd1 ba1k sqft5515 E Outer Dr, Detroit, MI 48234For SaleMLS ID #20261070641, Justin P Neil, JNA Real Estate. Realcomp II
- $235,9003 bd2 ba2.3k sqft4015 Bedford St, Detroit, MI 48224For SaleMLS ID #20261058880, Dawn Thompson, Exit United Realty Professionals. Realcomp II
- $99,9003 bd1 ba977 sqft5211 Nottingham Rd, Detroit, MI 48224For SaleMLS ID #20261040474, David J Bajoka, Bajoka Property Group, LLC. Realcomp II
