Skip main navigation
Pending
  • $490,000

    5584 April Journey Unit 31, Columbia, MD 21044

    3beds
    2,268sqft
    : 
    Loading
    Get pre-qualified
    Townhouse
    Built in 1991
    -- sqft lot
    $499,400 Zestimate®
    $216/sqft
    $333/mo HOA

    What's special

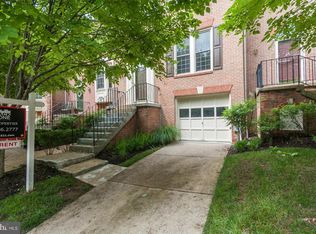
    Rarely available 3-bed, 2-full and 2-half bath townhome offering over 2,200 square feet and an attached 1-car garage in the sought-after Dorsey's Search community. The light-filled main level features hardwood flooring throughout and an open layout that seamlessly connects the kitchen, dining, and living areas. The fully remodeled gourmet kitchen (2021) is the heart of the home, boasting white shaker cabinets, quartz countertops, stainless steel appliances, including a cooktop with range hood, and bar-height seating. A sunlit breakfast area with a beautiful bay window offers picturesque views of the wooded rear yard. The spacious living and dining rooms share a 3-sided wood buring fireplace, connecting the two areas and perfect for hosting friends and family. A convenient powder room is located nearby. Upstairs, the large owner’s suite impresses with a vaulted ceiling, lighted fan, walk-in closet with built-in shelving, and an updated en-suite bath (2021) featuring a dual sink vanity and a stand-up shower with a frameless glass door. Two additional bedrooms with elevated tree-top views share a full bath with tub-shower combo. The versatile lower level offers a large rec room with a second wood-burning fireplace and walk-out access to the rear yard,  perfect for a home gym, office, or cozy movie night in, with an additional half bath, laundry, and storage for added convenience. Enjoy outdoor living on the rear deck or patio space with no rear neighbors, just what you need to unwind after a long day. Recent updates include: newer roof (2019), HVAC (2021), and water heater (2019), offering peace of mind for years to come! Residents enjoy the perks of Columbia living, including access to select Columbia Association amenities such as neighborhood pools and fitness facilities. Ideally located, this home is just minutes from Howard Community College, Centennial Park, Fairway Hills Golf Club, and Columbia Mall, with nearby lake views, shops, and dining in the vibrant downtown district.
    26 days
    |
    517
    |
    37
    |

    Likely to sell faster than

    Zillow last checked:

    Listing updated:

    Listed by:

    Sheena Saydam 202-793-3000,

    Keller Williams Capital Properties 202-243-7700,

    Listing Team: Saydam Properties Group, Co-Listing Agent: Laurie Emmanuelle Jackson 443-743-6336,

    Keller Williams Capital Properties

    Source: Bright MLS,MLS#: MDHW2070316MLS Logo

      Facts & features

      Interior

      Bedrooms & bathrooms
      • Bedrooms: 3
      • Bathrooms: 4
      • Full bathrooms: 2
      • 1/2 bathrooms: 2
      • Main level bathrooms: 1
      Basement
      • Area: 0
      Heating
      • Heat Pump, Electric
      Cooling
      • Central Air, Electric
      Appliances
      • Included: Microwave, Dishwasher, Disposal, Dryer, Refrigerator, Washer, Oven, Range Hood, Stainless Steel Appliance(s), Cooktop, Electric Water Heater
      • Laundry: Dryer In Unit, Washer In Unit
      Features
      • Ceiling Fan(s), Crown Molding, Open Floorplan, Recessed Lighting, Walk-In Closet(s), Bathroom - Walk-In Shower, Breakfast Area, Dining Area, Family Room Off Kitchen, Kitchen - Gourmet, Primary Bath(s), Upgraded Countertops, Vaulted Ceiling(s)
      • Flooring: Ceramic Tile, Hardwood, Carpet, Wood
      • Windows: Bay/Bow, Window Treatments
      • Basement: Walk-Out Access,Finished
      • Number of fireplaces: 2
      • Fireplace features: Double Sided, Glass Doors, Wood Burning
      Interior area
      • Total structure area: 2,268
      • Total interior livable area: 2,268 sqft
      • Finished area above ground: 2,268
      • Finished area below ground: 0
      Video & virtual tour

      Property

      Parking
      • Total spaces: 2
      • Parking features: Garage Door Opener, Attached, Driveway
      • Attached garage spaces: 1
      • Uncovered spaces: 1
      Accessibility
      • Accessibility features: None
      Features
      • Levels: Three
      • Stories: 3
      • Patio & porch: Patio, Deck
      • Pool features: Community
      • Has view: Yes
      • View description: Golf Course
      Lot
      • Features: Backs to Trees, Cul-De-Sac, Landscaped, Adjoins Golf Course
      Details
      • Additional structures: Above Grade, Below Grade
      • Parcel number: 1415100303
      • Zoning: NT
      • Special conditions: Standard

      Construction

      Type & style
      • Home type: Townhouse
      • Architectural style: Colonial
      • Property subtype: Townhouse
      Materials
      • Brick, Vinyl Siding
      • Foundation: Slab
      Condition
      • New construction: No
      • Year built: 1991

      Utilities & green energy

      • Sewer: Public Sewer
      • Water: Public

      Community & HOA

      Community
      • Condo and coop fee: $224 monthly
      • Subdivision: The Greens At Fairway Hills
      HOA
      • Has HOA: Yes
      • Amenities included: Common Grounds, Jogging Path, Tot Lots/Playground, Golf Course Membership Available, Pool Mem Avail, Community Center, Tennis Court(s)
      • Services included: Common Area Maintenance, Management, Pool(s), Snow Removal, Trash
      • HOA fee: $1,302 annually
      • HOA name: DORSEY'S SEARCH
      Location
      • Region: Columbia

      Financial & listing details

      • Price per square foot: $216/sqft
      • Tax assessed value: $480,633
      • Annual tax amount: $7,075
      • Date on market: 6/25/2026
      • Listing agreement: Exclusive Right To Sell
      • Ownership: Condominium

        Estimated market value

        $499,400

        $474,000 - $524,000

        $3,136/mo

        Price history

        DateEventPrice
        7/10/2026Pending sale$490,000$216/sqft
        Source: Bright MLS #MDHW2070316 Report a problem
        7/1/2026Contingent$490,000$216/sqft
        Source: Bright MLS #MDHW2070316 Report a problem
        6/25/2026Listed for sale$490,000+14.8%$216/sqft
        Source: Bright MLS #MDHW2070316 Report a problem
        5/28/2021Sold$427,000+6.8%$188/sqft
        Source: Public Record Report a problem
        5/18/2021Pending sale$399,900$176/sqft
        Source: Bright MLS #MDHW293172 Report a problem
        5/6/2021Contingent$399,900$176/sqft
        Source: Bright MLS #MDHW293172 Report a problem
        5/4/2021Listed for sale$399,900$176/sqft
        Source: Bright MLS #MDHW293172 Report a problem
        4/27/2021Contingent$399,900$176/sqft
        Source: Bright MLS #MDHW293172 Report a problem
        4/21/2021Listed for sale$399,900+14.3%$176/sqft
        Source: Bright MLS #MDHW293172 Report a problem
        11/13/2013Sold$350,000-1.4%$154/sqft
        Source: Public Record Report a problem
        9/3/2013Pending sale$355,000$157/sqft
        Source: RE/MAX 100 #HW8160378 Report a problem
        8/17/2013Listed for sale$355,000-13.9%$157/sqft
        Source: RE/MAX 100 #HW8160378 Report a problem
        10/31/2005Sold$412,500+106.3%$182/sqft
        Source: Public Record Report a problem
        5/19/2000Sold$200,000+11.1%$88/sqft
        Source: Public Record Report a problem
        6/9/1998Sold$180,000$79/sqft
        Source: Public Record Report a problem

        Public tax history

        YearProperty taxesTax assessment
        2025-- $458,967 +5%
        2024$4,924 +8.6%$437,300 +8.6%
        2023$4,536 +9.4%$402,800 -7.9%
        2022$4,147 +10.3%$437,300 +31%
        2021$3,759 $333,800
        2020$3,759 $333,800
        2019$3,759 -8.6%$333,800 -1.3%
        2018$4,113 -17.6%$338,200
        2017$4,989 +323.2%$338,200
        2016$1,179 $338,200 -2.5%
        2015$1,179 +1.5%$346,700 +1.5%
        2014$1,161 $341,500 +1.5%
        2013-- $336,300 +1.6%
        2012-- $331,100
        2011-- $331,100
        2010-- $331,100 -18.6%
        2009-- $406,900 +10.9%
        2008-- $367,042 +12.2%
        2007-- $327,186 +13.9%
        2006-- $287,330 +11.6%
        2005-- $257,550 +13.1%
        2004-- $227,770 +15%
        2003-- $197,990 +4.8%
        2002-- $189,000 +5%
        2001-- $180,010
        Find assessor info on the county website

        Monthly payment

        Est. payment

        Payment breakdown

        Explore the cost of this home by adjusting the details. Changes won't be saved.
        All calculations are estimates and provided by Zillow, Inc. for informational purposes only. Actual amounts may vary.
        HOA fees may include property taxes on listings classified as Co-Ops. Contact the listing agent and/or owner for fee details.
        Mortgage interest rates are dependent on a number of factors, including credit score, down payment, and repayment length. Interest rate data provided by Zillow Group Marketplace, Inc. as of 1/1/1970 from various mortgage lenders with which we have lead or other similar arrangements; the Estimated Payment is an average of those rates.
        See how much you could borrow to make a competitive offer.

        Climate risks

        Neighborhood: 21044

        Getting around

        17 / 100
        Car-Dependent
        37 / 100
        Some Transit
        21 / 100
        Somewhat Bikeable

        Nearby schools

        GreatSchools rating
        Schools provided by the listing agent
        • District: Howard County Public Schools

        Source: Bright MLS. This data may not be complete. We recommend contacting the local school district to confirm school assignments for this home.

        A local agent can set up tours, give advice and negotiate with sellers.

        Browse local experts

        Similar homes