Tucked back in the desired El Sobrante Hills, this serene and stylish Mid-Century Modern home features all the comforts and distinctiveness of Bay Area Hills living. Gleaming hardwood throughout, expansive living room with gas fireplace and spacious front balcony, formal dining room with indoor/outdoor access and all 3 bedrooms. Tons of natural light streams through the dual pane windows / sliders providing beautiful neighborhood and hillside views. Updated eat-in kitchen with SS appliances, designer tile floors, granite countertops, and solid wood custom cabinet / pantry storage. Downstairs has family room with remote gas burning fireplace, sizable garage with plenty of storage and work counters. Central heat & A/C, Fresh paint inside and out. Private backyard deck with hillside views, side yard concrete patio off family room. Teared hillside with irrigation for planting. Fantastic commute location. Surrounded by markets, restaurants, shops, schools, and so much more just down the street and seconds away. OPEN HOUSE SUN 12/14, 12-3pm.
Pre-foreclosure
Est. $751,700
5584 Circle Dr, El Sobrante, CA 94803
3beds
1,878sqft
Single Family Residence
Built in 1964
0.38 Acres Lot
$751,700 Zestimate®
$400/sqft
$-- HOA
What's special
Spacious front balconyDesigner tile floorsGranite countertops
- 353 days
- 12
- 0
Zillow last checked:
Listing updated:
Listed by:
Emanuel Sakkis DRE #01224688 925-389-0835,
Dudum Real Estate Group
Source: CCAR,MLS#: 41119004
Facts & features
Interior
Bedrooms & bathrooms
- Bedrooms: 3
- Bathrooms: 2
- Full bathrooms: 2
Rooms
- Room types: 3 Bedrooms, 2 Baths, Main Entry, Dining Room, Family Room
Bathroom
- Features: Shower Over Tub, Tile, Stall Shower
Kitchen
- Features: Dishwasher, Eat-in Kitchen, Gas Range/Cooktop, Pantry, Range/Oven Free Standing, Refrigerator, Skylight(s), Updated Kitchen
Heating
- Forced Air
Cooling
- Central Air
Appliances
- Included: Dishwasher, Gas Range, Free-Standing Range, Refrigerator
- Laundry: Hookups Only, In Garage, Common Area
Features
- Storage, Pantry, Updated Kitchen
- Flooring: Hardwood, Tile
- Windows: Skylight(s)
- Number of fireplaces: 2
- Fireplace features: Family Room, Gas, Living Room
Interior area
- Total structure area: 1,878
- Total interior livable area: 1,878 sqft
Property
Parking
- Total spaces: 2
- Parking features: Attached, Electric Vehicle Charging Station(s), Garage Door Opener
- Attached garage spaces: 2
Features
- Levels: Two
- Stories: 2
- Patio & porch: Terrace
- Exterior features: Dog Run
- Pool features: None
- Fencing: Fenced
- Has view: Yes
- View description: Hills
Lot
- Size: 0.38 Acres
- Features: Back Yard, Front Yard, Side Yard
Details
- Parcel number: 4300120047
- Special conditions: Standard
Construction
Type & style
- Home type: SingleFamily
- Architectural style: Mid Century Modern
- Property subtype: Single Family Residence
Materials
- Stucco, Wood Siding
- Roof: Rolled/Hot Mop
Condition
- Existing
- New construction: No
- Year built: 1964
Utilities & green energy
- Electric: No Solar
Community & HOA
Community
- Subdivision: None
HOA
- Has HOA: No
Location
- Region: El Sobrante
Financial & listing details
- Price per square foot: $400/sqft
- Tax assessed value: $683,400
- Date on market: 12/10/2025
Foreclosure details
Estimated market value
$751,700
$677,000 - $834,000
$4,231/mo
Price history
| Date | Event | Price |
|---|---|---|
| 1/9/2026 | Sold | $765,000+10.1%$407/sqft |
Source:  CCAR #41119004 Report a problem CCAR #41119004 Report a problem | ||
| 12/16/2025 | Pending sale | $695,000$370/sqft |
Source: CCAR #41119004 Report a problem | ||
| 12/10/2025 | Listed for sale | $695,000$370/sqft |
Source: CCAR #41119004 Report a problem | ||
Public tax history
| Year | Property taxes | Tax assessment |
|---|---|---|
| 2026 | -- | $683,400 +236.5% |
| 2025 | $5,997 +1.4% | $203,086 +2% |
| 2024 | $5,912 +1.5% | $199,105 +2% |
| 2023 | $5,823 +1.1% | $195,202 +2% |
| 2022 | $5,758 +0.6% | $191,375 +2% |
| 2021 | $5,721 +3.4% | $187,623 +1% |
| 2020 | $5,535 +0.7% | $185,700 +2% |
| 2019 | $5,495 +2.7% | $182,060 +2% |
| 2018 | $5,349 +2.2% | $178,491 +2% |
| 2017 | $5,232 +82.8% | $174,992 +2% |
| 2016 | $2,863 +2.1% | $171,562 +1.5% |
| 2015 | $2,803 | $168,986 +2% |
| 2014 | $2,803 | $165,676 +0.5% |
| 2013 | -- | $164,928 +2% |
| 2012 | -- | $161,695 +2% |
| 2011 | -- | $158,526 +0.8% |
| 2010 | -- | $157,342 -0.2% |
| 2009 | -- | $157,716 +2% |
| 2008 | -- | $154,625 +2% |
| 2007 | -- | $151,594 +2% |
| 2006 | -- | $148,622 +2% |
| 2005 | -- | $145,709 +2% |
| 2004 | -- | $142,853 +1.9% |
| 2003 | -- | $140,236 +2% |
| 2002 | -- | $137,487 +2% |
| 2001 | -- | $134,792 |
Find assessor info on the county website
Monthly payment
Climate risks
Neighborhood: 94803
Similar homes
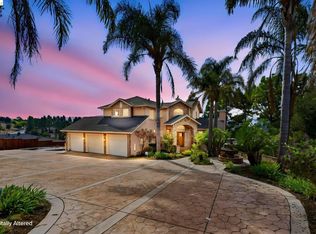
- $775,0004 bd3 ba2.3k sqft2008 Thompson Ln, El Sobrante, CA 94803For Sale
 MLS ID #41150390, Marc Guay. bridgeMLS/CCAR/Bay East AOR
 - $739,0003 bd2 ba1.5k sqft694 Renfrew Rd, El Sobrante, CA 94803For Sale
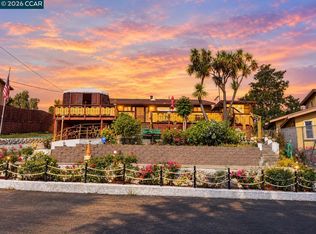 MLS ID #41136778, Shirley Zeelen Sowell. CCAR
 - $779,0003 bd3 ba1.9k sqft5260A Sunset Dr, El Sobrante, CA 94803For Sale
 MLS ID #41129582, Tania De Groot. CCAR
 - $789,0003 bd2 ba1.5k sqft4475 Wesley Way, El Sobrante, CA 94803For Sale
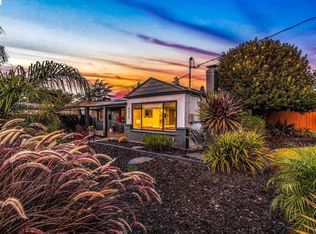 MLS ID #41150237, Joy Mercedes. bridgeMLS/CCAR/Bay East AOR
