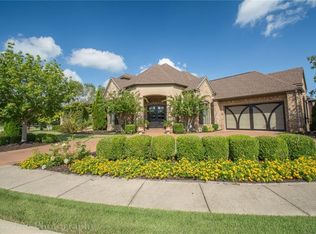
Located in the desirable Clear Creek Patio Homes, this residence offers timeless elegance minutes from I-49 & Willow Creek Women’s Hospital. Off the entry, French doors open to a formal living room ideal as a library or study, with a nearby half bath. A formal dining room with a double-sided fireplace connects to the main living area & flows into the kitchen with stainless appliances, granite countertops, a large island with seating, & an eat-in dining space. Fresh paint enhances much of the main level, including the formal living room, primary suite, kitchen, & office. A private office provides workspace, while the primary suite offers a spacious retreat with tray ceiling, dual vanities, jetted tub, walk-in shower, & a generous walk-in closet. Upstairs, three bedrooms & two full baths provide space for family or guests. Professionally landscaped grounds surround the fully fenced backyard with meandering pathways, a tranquil pond, covered patio, & pergola—an inviting setting for everyday living & entertaining.
Sold for $902,000
$902,000
5584 Cordell Dr, Fayetteville, AR 72704
4beds
3,252sqft
Single Family Residence
Built in 2004
8,276 Square Feet Lot
$904,900 Zestimate®
$277/sqft
$3,679 Estimated rent
Home value
$904,900
$860,000 - $950,000
$3,679/mo
Zestimate® history
Owner options
List your home for rent
$3,679/mo
Rent Zestimate®
Find your next renter with Zillow Rental Manager. Plus, with online applications, you can quickly screen prospective tenants – for free.
$3,679/mo
Rent Zestimate®
Refinance and save
$5,704/mo
Est. payment
Refinancing to a lower rate could help reduce your monthly payments and save thousands over the life of the loan.
$5,704/mo
Est. payment
Explore your selling options
Work with a Zillow partner agent
Leverage their expertise and Zillow's premium Showcase listings to get your home seen by more buyers.
Get startedList with your own agent
Get your home in front of millions of buyers by listing it on Zillow.
Learn how to do itSell it yourself
Take full control of how buyers see your home on Zillow by listing For Sale by Owner (FSBO).
List your homeWhat's special
Tranquil pondProfessionally landscaped groundsPrivate office provides workspaceMeandering pathwaysGenerous walk-in closetWalk-in showerCovered patio
Zillow last checked:
Listing updated:
Listed by:
Michael Sims mikesims@bassettmix.com,
Bassett Mix And Associates, Inc
Bought with:
Cezanne Garlinghouse, SA00079576
Coldwell Banker Harris McHaney & Faucette -Fayette
Source: ArkansasOne MLS,MLS#: 1339604 Originating MLS: Northwest Arkansas Board of REALTORS MLS
Originating MLS: Northwest Arkansas Board of REALTORS MLSFacts & features
Interior
Bedrooms & bathrooms
- Bedrooms: 4
- Bathrooms: 4
- Full bathrooms: 3
- 1/2 bathrooms: 1
Primary bedroom
- Level: Main
- Dimensions: 20'7x18'8
Bedroom
- Level: Second
- Dimensions: 11'6x11'4
Bedroom
- Level: Second
- Dimensions: 13'6x11'4
Bedroom
- Level: Second
- Dimensions: 18'5x17'9
Primary bathroom
- Level: Main
- Dimensions: 15'7x11'3
Bathroom
- Level: Second
- Dimensions: 9'8x4'11
Bathroom
- Level: Second
- Dimensions: 7'8x7'
Den
- Level: Main
- Dimensions: 12'5x11'7
Dining room
- Level: Main
- Dimensions: 14'x12'6
Eat in kitchen
- Level: Main
- Dimensions: 13'4x10'4
Half bath
- Level: Main
- Dimensions: 9'x6'2
Kitchen
- Level: Main
- Dimensions: 13'11x13'3
Living room
- Level: Main
- Dimensions: 18'3x15'3
Other
- Level: Main
- Dimensions: 8'9x10'10
Utility room
- Level: Main
- Dimensions: 8'9x8'4
Heating
- Central, Gas
Cooling
- Central Air, Electric
Appliances
- Included: Dishwasher, Electric Cooktop, Exhaust Fan, Gas Water Heater, Microwave, Refrigerator, Self Cleaning Oven, Plumbed For Ice Maker
- Laundry: Washer Hookup, Dryer Hookup
Features
- Attic, Built-in Features, Ceiling Fan(s), Central Vacuum, Eat-in Kitchen, Granite Counters, Programmable Thermostat, Split Bedrooms, Walk-In Closet(s), Wired for Sound, Window Treatments, Storage
- Flooring: Carpet, Marble, Tile, Wood
- Windows: Double Pane Windows, Wood Frames, Blinds
- Basement: None
- Number of fireplaces: 1
- Fireplace features: Insert, Living Room, Multi-Sided
Interior area
- Total structure area: 3,252
- Total interior livable area: 3,252 sqft
Property
Parking
- Total spaces: 2
- Parking features: Attached, Garage, Garage Door Opener
- Has attached garage: Yes
- Covered spaces: 2
Features
- Levels: Two
- Stories: 2
- Patio & porch: Covered, Patio, Porch
- Exterior features: Concrete Driveway
- Pool features: None
- Fencing: Back Yard,Metal
- Waterfront features: None
Lot
- Size: 8,276 Square Feet
- Features: Central Business District, Cul-De-Sac, Landscaped, Level, Near Park, Subdivision, Zero Lot Line, Near Golf Course
Details
- Additional structures: None
- Parcel number: 78519106000
- Zoning description: Residential
- Special conditions: None
Construction
Type & style
- Home type: SingleFamily
- Architectural style: Patio Home,Traditional
- Property subtype: Single Family Residence
Materials
- Brick, Stucco
- Foundation: Slab
- Roof: Architectural,Shingle
Condition
- New construction: No
- Year built: 2004
Utilities & green energy
- Sewer: Public Sewer
- Water: Public
- Utilities for property: Electricity Available, Natural Gas Available, Sewer Available, Water Available
Community & HOA
Community
- Features: Golf, Gated, Trails/Paths, Curbs, Near Hospital, Near Schools, Park, Shopping, Sidewalks
- Security: Security System, Fire Sprinkler System, Gated Community, Smoke Detector(s), Security Service
- Subdivision: Clear Creek Patio Homes
HOA
- Has HOA: Yes
- Services included: See Agent, Security
- HOA fee: $1,500 annually
Location
- Region: Fayetteville
Financial & listing details
- Price per square foot: $277/sqft
- Tax assessed value: $562,650
- Annual tax amount: $3,840
- Date on market: 3/19/2026
- Cumulative days on market: 80 days
- Road surface type: Paved
Price history
| Date | Event | Price |
|---|---|---|
| 6/26/2026 | Sold | $902,000+0.3%$277/sqft |
Source:  ArkansasOne MLS #1339604 Report a problem ArkansasOne MLS #1339604 Report a problem | ||
| 3/19/2026 | Listed for sale | $899,330-3.1%$277/sqft |
Source: ArkansasOne MLS #1339604 Report a problem | ||
| 1/6/2026 | Listing removed | $928,000$285/sqft |
Source: ArkansasOne MLS #1324195 Report a problem | ||
| 10/3/2025 | Listed for sale | $928,000+130.6%$285/sqft |
Source: ArkansasOne MLS #1324195 Report a problem | ||
| 8/13/2013 | Sold | $402,500-6.4%$124/sqft |
Source: ArkansasOne MLS #674137 Report a problem | ||
| 6/1/2013 | Price change | $429,900-1.2%$132/sqft |
Source: Lindsey & Associates, Inc #674137 Report a problem | ||
| 2/22/2013 | Listed for sale | $435,000$134/sqft |
Source: Lindsey & Associates, Inc #674137 Report a problem | ||
| 12/8/2012 | Listing removed | $435,000$134/sqft |
Source: Lindsey & Associates, Inc #661238 Report a problem | ||
| 9/20/2012 | Listed for sale | $435,000$134/sqft |
Source: Lindsey & Associates, Inc #661238 Report a problem | ||
| 8/17/2012 | Listing removed | $435,000$134/sqft |
Source: Lindsey & Associates, Inc. #661238 Report a problem | ||
| 8/1/2012 | Listed for sale | $435,000$134/sqft |
Source: Lindsey & Associates, Inc. #661238 Report a problem | ||
| 8/18/2011 | Listing removed | $435,000$134/sqft |
Source: Lindsey & Associates, Inc. #634912 Report a problem | ||
| 6/18/2011 | Listed for sale | $435,000+10.1%$134/sqft |
Source: Lindsey & Associates, Inc. #634912 Report a problem | ||
| 4/21/2009 | Sold | $395,000+3.9%$121/sqft |
Source: Public Record Report a problem | ||
| 12/31/2008 | Sold | $380,000+442.9%$117/sqft |
Source: Public Record Report a problem | ||
| 9/10/2004 | Sold | $70,000$22/sqft |
Source: Public Record Report a problem | ||
Public tax history
| Year | Property taxes | Tax assessment |
|---|---|---|
| 2024 | $2,991 -2.2% | $62,010 |
| 2023 | $3,060 -3.4% | $62,010 |
| 2022 | $3,169 | $62,010 |
| 2021 | $3,169 | $62,010 -27.8% |
| 2020 | $3,169 | $85,920 +14.5% |
| 2019 | $3,169 -0.8% | $75,060 |
| 2018 | $3,194 +1% | $75,060 |
| 2017 | $3,163 | $75,060 |
| 2016 | $3,163 | $75,060 |
| 2015 | $3,163 | $75,060 +21% |
| 2014 | $3,163 | $62,010 |
| 2013 | $3,163 | $62,010 |
| 2012 | $3,163 | $62,010 |
| 2011 | -- | $62,010 -22.9% |
| 2010 | -- | $80,410 -19.2% |
| 2009 | $5,391 | $99,460 |
| 2008 | $5,391 +32.3% | $99,460 +36.4% |
| 2007 | $4,074 | $72,927 |
| 2006 | -- | -- |
| 2005 | -- | $60,270 |
Find assessor info on the county website
Neighborhood: 72704
Nearby homes
- $445,0504 bd4 ba3.7k sqft5612 Cordell Dr, Fayetteville, AR 72704Off Market
- $75,0001 acre5562 Cordell Dr, Fayetteville, AR 72704Off Market
- $1,515,200-- bd4 ba4.1k sqft5538 Cordell Way, Fayetteville, AR 72704Off Market
- $1,064,8004 bd4 ba3.8k sqft5624 Cordell Dr, Fayetteville, AR 72704Off Market
- $1,050,500-- bd3 ba3.3k sqft72704-8908 8908, Fayetteville, AR 72704Off Market
- $1,074,800-- bd3 ba4.2k sqft5646 Cordell Dr, Fayetteville, AR 72704Off Market
- $857,2003 bd4 ba3.6k sqft5632 Cordell Dr, Fayetteville, AR 72704Off Market
- $1,208,100-- bd3 ba3.4k sqft5688 Cordell Way, Fayetteville, AR 72704Off Market
Nearby schools
GreatSchools rating
- 9/10Holcomb Elementary SchoolGrades: PK-4Distance: 2.3 mi
- 7/10Ramay Junior High SchoolGrades: 7-8Distance: 5.3 mi
- 7/10Fayetteville High School EastGrades: 9-12Distance: 5.4 mi
Schools provided by the listing agent
- District: Fayetteville
Source: ArkansasOne MLS. This data may not be complete. We recommend contacting the local school district to confirm school assignments for this home.


Get pre-qualified for a loan
At Zillow Home Loans, we can pre-qualify you in as little as 5 minutes with no impact to your credit score.An equal housing lender. NMLS #10287.
Sell for more on Zillow
Get a Zillow Showcase℠ listing at no additional cost and you could sell for .
$904,900
2% more
+$18,098
With Zillow Showcase(estimated)
$922,998
- Arkansas
- Washington County
- Johnson
- 72704
- 5584 Cordell Dr
Nearby cities
Nearby zip codes
Other Johnson Topics
