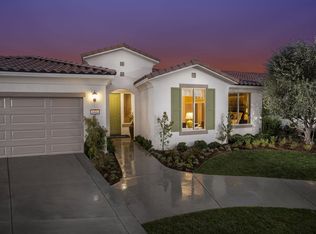
This is it—your turnkey Del Webb Haven model in one of Southern California’s most sought-after active adult 55+ communities. This spacious single-story offers 3 bedrooms, 2 bathrooms, and 2,030 sq. ft. of well-designed living space, plus a serene low maitenance backyard that is more than just concrete! Inside, you’ll find low-maintenance 20" porcelain (installed on a diagnal) square tile flooring and an inviting open-concept layout. The gourmet kitchen is a showstopper, featuring a massive granite island with sink, walk-in pantry, and premium KitchenAid appliances including a sleek stove hood and separate dining area. Entertain with ease thanks to the built-in wet bar with wine rack, sink, wine fridge, and abundant cabinetry. The family room shines with a modern shiplap accent wall, while the primary suite provides its own backyard access and a spa-inspired ensuite with dual sinks, soaking tub, walk-in shower, and large walk in closet with upgraded built in system. Two additional bedrooms and a full bath are located down a seperate hallway and seperated from the primary. The backyard is an entertainer’s dream—complete with a covered patio and ceiling fan, stamped concrete with gas-wired firepit, lush landscaping, and vinyl fencing. Gardeners will love the six cedar planter boxes, producing fresh vegetables (including green peppers) alongside mature orange and lemon trees on the side yard. But don't worry - this backyard is drought resistant with wifi enabled sprinklers! Additional upgrades include: Mohawk RevWood engineered flooring in bedrooms, tankless water heater, ADA-friendly doorways, hallways and toilets, recessed LED lighting, ceiling fans in every room, interior sprinkler system, coat closet, new AC condensation pan, new sprinkler valves and extra deep garage for trucks. Living in Solera Diamond Valley by Del Webb means access to the award-winning Mountain View Lodge—23,000 sq. ft. of resort-style amenities. Enjoy a state-of-the-art fitness center, indoor lap pool, spa, walking track, aerobics studio, hobby and craft rooms, ballroom, library, computer station, card room, billiards, and coffee bar. Outdoor amenities include two pools, tennis courts, bocce ball, BBQ areas, and miles of walking trails. Not to mention the monthly "View" Magazine offering residents a calendar of planned social events! Don’t miss this opportunity to own a beautifully upgraded home with one of the community’s best backyards!
Sold for $485,000
Zillow last checked:
Listing updated:
Bought with:
Jamie Hartley, DRE #02177042
Mogul Real Estate
Source: CRMLS,MLS#: SW25229285 Originating MLS: California Regional MLS
Originating MLS: California Regional MLSPrice history
| Date | Event | Price |
|---|---|---|
| 12/18/2025 | Sold | $485,000-2%$239/sqft |
Source:  CRMLS #SW25229285 Report a problem CRMLS #SW25229285 Report a problem | ||
| 12/9/2025 | Pending sale | $495,000$244/sqft |
Source: CRMLS #SW25229285 Report a problem | ||
| 11/5/2025 | Price change | $495,000-2.9%$244/sqft |
Source: CRMLS #SW25229285 Report a problem | ||
| 10/6/2025 | Listed for sale | $509,900-2.7%$251/sqft |
Source: CRMLS #SW25229285 Report a problem | ||
| 6/26/2023 | Sold | $524,000$258/sqft |
Source: Public Record Report a problem | ||
| 6/19/2023 | Pending sale | $524,000$258/sqft |
Source: CRMLS #SW22259618 Report a problem | ||
| 6/12/2023 | Contingent | $524,000$258/sqft |
Source: CRMLS #SW22259618 Report a problem | ||
| 5/25/2023 | Price change | $524,000-0.2%$258/sqft |
Source: CRMLS #SW22259618 Report a problem | ||
| 4/5/2023 | Price change | $525,000-0.8%$259/sqft |
Source: CRMLS #SW22259618 Report a problem | ||
| 2/3/2023 | Price change | $529,000-0.2%$261/sqft |
Source: CRMLS #SW22259618 Report a problem | ||
| 1/3/2023 | Listed for sale | $529,900+34.2%$261/sqft |
Source: CRMLS #SW22259618 Report a problem | ||
| 3/12/2021 | Sold | $395,000-1.3%$195/sqft |
Source: Public Record Report a problem | ||
| 2/10/2021 | Pending sale | $400,000$197/sqft |
Source: BHHS California Properties #SW21018417 Report a problem | ||
| 2/1/2021 | Listed for sale | $400,000+29.9%$197/sqft |
Source: California Properties #SW21018417 Report a problem | ||
| 5/4/2015 | Sold | $308,000+0%$152/sqft |
Source: Public Record Report a problem | ||
| 2/22/2015 | Price change | $307,990-1%$152/sqft |
Source: Del Webb Report a problem | ||
| 1/28/2015 | Price change | $310,990-0.3%$153/sqft |
Source: Del Webb Report a problem | ||
| 1/8/2015 | Price change | $311,990-3.5%$154/sqft |
Source: Del Webb Report a problem | ||
| 1/1/2015 | Price change | $323,146+3.6%$159/sqft |
Source: Del Webb Report a problem | ||
| 11/5/2014 | Price change | $311,990-1.7%$154/sqft |
Source: Del Webb Report a problem | ||
| 11/2/2014 | Price change | $317,490+0.6%$156/sqft |
Source: Del Webb Report a problem | ||
| 10/21/2014 | Price change | $315,490-1.3%$155/sqft |
Source: Del Webb Report a problem | ||
| 10/16/2014 | Price change | $319,490+0.2%$157/sqft |
Source: Del Webb Report a problem | ||
| 10/2/2014 | Price change | $318,990+0.8%$157/sqft |
Source: Del Webb Report a problem | ||
| 9/13/2014 | Price change | $316,490+0.2%$156/sqft |
Source: Del Webb Report a problem | ||
| 9/9/2014 | Listed for sale | $315,990$156/sqft |
Source: Century 21 The Oie Group #CV14193142 Report a problem | ||


Get a cash offer in 3 minutes
Find out how much your home could sell for in as little as 3 minutes with a no-obligation cash offer.
Estimated market value
$480,600
