Better than new and beautifully designed, this west-facing McStain home offers modern architecture, sustainable living, and a welcoming community vibe. Situated on a premium lot in sought-after West Grange, enjoy professional zen-inspired landscaping, a spacious covered front porch, and an east-facing backyard perfect for peaceful sunrises and relaxing evenings.Inside, you'll find 2,698 sq ft of finished space plus a 1,237 sq ft garden-level basement with 9' ceilings-ready for your creative vision. The bright main floor features a private study, open-concept great room, dining area, and a high-end kitchen with oversized island, LG French-door fridge, gas cooktop, built-in oven and microwave, and premium hood. Gorgeous flooring and top-down/bottom-up Hunter Douglas blinds add a refined touch throughout. The private primary suite is thoughtfully separated from secondary bedrooms and boasts stunning mountain views, a luxurious 5-piece bath, and a generous walk-in closet. No repairs needed-this home has been impeccably maintained and offers true easy living. Additional highlights include: light dimmers throughout the home, leased solar panels (25-year prepaid via Sunova), Nest thermostat, Ring doorbell, on-demand water heater, sump pump, radon system, and negotiable whole-house water filtration. Alley-loaded garage adds charm and convenience. Enjoy a quiet, connected neighborhood with great neighbors, community pocket parks, access to trails and biking paths, and proximity to Boulder, Hygiene, Lagerman, Pella, and Whole Foods. Even the bunnies love it here.
Sold for $1,075,000
$1,075,000
5584 Cottontail Dr, Longmont, CO 80503
4beds
3,935sqft
Single Family Residence
Built in 2023
5,000 Square Feet Lot
$1,064,400 Zestimate®
$273/sqft
$4,072 Estimated rent
Home value
$1,064,400
$990,000 - $1.15M
$4,072/mo
Zestimate® history
Owner options
List your home for rent
$4,072/mo
Rent Zestimate®
Find your next renter with Zillow Rental Manager. Plus, with online applications, you can quickly screen prospective tenants – for free.
$4,072/mo
Rent Zestimate®
Refinance and save
$6,286/mo
Est. payment
Refinancing to a lower rate could help reduce your monthly payments and save thousands over the life of the loan.
$6,286/mo
Est. payment
Explore your selling options
Work with a Zillow partner agent
Leverage their expertise and Zillow's premium Showcase listings to get your home seen by more buyers.
Get startedList with your own agent
Get your home in front of millions of buyers by listing it on Zillow.
Learn how to do itSell it yourself
Take full control of how buyers see your home on Zillow by listing For Sale by Owner (FSBO).
List your homeWhat's special
Zillow last checked:
Listing updated:
Listed by:
Krista Koth 303-746-7316,
Compass - Boulder
Bought with:
Krista Koth, 40027863
Compass - Boulder
Source: IRES as distributed by MLS GRID,MLS#: 1038453
Facts & features
Interior
Bedrooms & bathrooms
- Bedrooms: 4
- Bathrooms: 3
- Full bathrooms: 2
- 1/2 bathrooms: 1
- Main level bathrooms: 1
Primary bedroom
- Description: Carpet
- Features: Full Primary Bath, 5 Piece Primary Bath
- Level: Upper
- Area: 170 Square Feet
- Dimensions: 17 x 10
Bedroom 2
- Description: Carpet
- Level: Upper
- Area: 156 Square Feet
- Dimensions: 13 x 12
Bedroom 3
- Description: Carpet
- Level: Upper
- Area: 180 Square Feet
- Dimensions: 15 x 12
Bedroom 4
- Description: Carpet
- Level: Upper
- Area: 176 Square Feet
- Dimensions: 16 x 11
Dining room
- Description: Wood
- Level: Main
- Area: 208 Square Feet
- Dimensions: 16 x 13
Great room
- Level: Main
Kitchen
- Description: Wood
- Level: Main
- Area: 208 Square Feet
- Dimensions: 16 x 13
Laundry
- Description: Tile
- Level: Upper
- Area: 63 Square Feet
- Dimensions: 9 x 7
Living room
- Description: Wood
- Level: Main
- Area: 280 Square Feet
- Dimensions: 14 x 20
Study
- Description: Wood
- Level: Main
- Area: 156 Square Feet
- Dimensions: 12 x 13
Heating
- Forced Air
Cooling
- Central Air, Ceiling Fan(s)
Appliances
- Included: Gas Range, Refrigerator, Washer, Dryer, Solar Hot Water
- Laundry: Washer/Dryer Hookup
Features
- Eat-in Kitchen, Separate Dining Room, Open Floorplan, Pantry, Walk-In Closet(s), Kitchen Island, High Ceilings
- Flooring: Wood
- Windows: Window Coverings
- Basement: Full,Unfinished,Built-In Radon,Sump Pump
- Has fireplace: Yes
- Fireplace features: Great Room
Interior area
- Total structure area: 2,698
- Total interior livable area: 3,935 sqft
- Finished area above ground: 2,698
Property
Parking
- Total spaces: 2
- Parking features: Oversized
- Attached garage spaces: 2
- Details: Attached
Accessibility
- Accessibility features: Level Lot, Level Drive, Near Bus, Low Carpet, Main Floor Bath
Features
- Levels: Two
- Stories: 2
- Patio & porch: Deck
- Exterior features: Sprinkler System
- Fencing: Fenced,Wood
- Has view: Yes
- View description: Mountain(s), Hills
Lot
- Size: 5,000 Square Feet
- Features: Level, Paved, Curbs, Gutters, Sidewalks, Street Light, Alley, Fire Hydrant within 500 Feet
Details
- Parcel number: R0614127
- Zoning: SFR
- Special conditions: Private Owner
Construction
Type & style
- Home type: SingleFamily
- Architectural style: Contemporary
- Property subtype: Single Family Residence
Materials
- Brick, Stone, Wood Siding
- Foundation: Structural Floor
- Roof: Composition,Metal
Condition
- New construction: No
- Year built: 2023
Details
- Builder name: McStain Neighborhoods
Utilities & green energy
- Electric: City Longmont
- Gas: XCEL
- Sewer: Public Sewer
- Water: City
- Utilities for property: Natural Gas Available, Electricity Available, High Speed Avail
Green energy
- Energy efficient items: Windows, High Efficiency Furnace, Thermostat
Community & HOA
Community
- Features: Park, Trail(s)
- Subdivision: West Grange Flg 3
HOA
- Has HOA: Yes
- Services included: Common Amenities, Management
- HOA fee: $70 monthly
- HOA name: West Grange HOA
- HOA phone: 303-339-6120
Location
- Region: Longmont
Financial & listing details
- Price per square foot: $273/sqft
- Tax assessed value: $892,400
- Annual tax amount: $5,324
- Date on market: 7/7/2025
- Listing terms: Cash,Conventional,VA Loan
- Exclusions: Water Filtration System Negotiable, personal property - excluded
- Electric utility on property: Yes
- Road surface type: Asphalt, Concrete
Price history
| Date | Event | Price |
|---|---|---|
| 9/19/2025 | Sold | $1,075,000$273/sqft |
Source:  IRES as distributed by MLS GRID #1038453 Report a problem IRES as distributed by MLS GRID #1038453 Report a problem | ||
| 8/18/2025 | Pending sale | $1,075,000$273/sqft |
Source:  REcolorado as distributed by MLS GRID #IR1038453 Report a problem REcolorado as distributed by MLS GRID #IR1038453 Report a problem | ||
| 7/10/2025 | Listed for sale | $1,075,000+7.7%$273/sqft |
Source: IRES as distributed by MLS GRID #1038453 Report a problem | ||
| 1/8/2024 | Sold | $998,000-2.3%$254/sqft |
Source: Public Record Report a problem | ||
| 12/10/2023 | Pending sale | $1,022,000$260/sqft |
Source: REcolorado as distributed by MLS GRID #8897832 Report a problem | ||
| 11/10/2023 | Listed for sale | $1,022,000$260/sqft |
Source: REcolorado as distributed by MLS GRID #8897832 Report a problem | ||
| 8/11/2023 | Pending sale | $1,022,000$260/sqft |
Source: REcolorado as distributed by MLS GRID #8897832 Report a problem | ||
| 8/4/2023 | Price change | $1,022,000-2.7%$260/sqft |
Source: REcolorado as distributed by MLS GRID #8897832 Report a problem | ||
| 7/12/2023 | Price change | $1,050,000-1.8%$267/sqft |
Source: REcolorado as distributed by MLS GRID #8897832 Report a problem | ||
| 5/27/2023 | Price change | $1,069,093+0.1%$272/sqft |
Source: REcolorado as distributed by MLS GRID #8897832 Report a problem | ||
| 5/9/2023 | Price change | $1,067,493+5.8%$271/sqft |
Source: REcolorado as distributed by MLS GRID #8897832 Report a problem | ||
| 4/20/2023 | Price change | $1,009,400+0.6%$257/sqft |
Source: REcolorado as distributed by MLS GRID #8897832 Report a problem | ||
| 3/23/2023 | Price change | $1,003,400+2%$255/sqft |
Source: REcolorado as distributed by MLS GRID #8897832 Report a problem | ||
| 3/15/2023 | Listed for sale | $983,400+185.9%$250/sqft |
Source: REcolorado as distributed by MLS GRID #8897832 Report a problem | ||
| 3/2/2023 | Sold | $344,000-64.9%$87/sqft |
Source: Public Record Report a problem | ||
| 2/22/2023 | Price change | $979,400+2.8%$249/sqft |
Source: REcolorado as distributed by MLS GRID #8897832 Report a problem | ||
| 1/28/2023 | Listed for sale | $953,000$242/sqft |
Source: REcolorado as distributed by MLS GRID #8897832 Report a problem | ||
Public tax history
| Year | Property taxes | Tax assessment |
|---|---|---|
| 2025 | $5,324 +44.9% | $55,775 -6% |
| 2024 | $3,675 +22.3% | $59,342 +52.4% |
| 2023 | $3,005 +1397.7% | $38,948 +28.3% |
| 2022 | $201 | $30,363 |
Find assessor info on the county website
Neighborhood: 80503
Nearby homes
- $1,050,0004 bd4 ba3.1k sqft5588 Cottontail Dr, Longmont, CO 80503For Sale
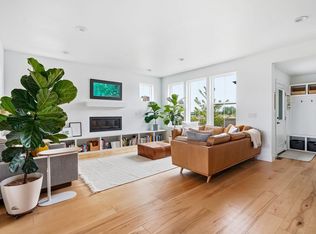
- $1,074,1603 bd2 ba2k sqft5580 Cottontail Dr, Longmont, CO 80503Sold
- $123,600-- bd-- ba-- sqft623 Mountain Dr, Longmont, CO 80503Off Market
- $123,600-- bd-- ba-- sqft619 Mountain Dr, Longmont, CO 80503Off Market
- $152,600-- bd-- ba-- sqft627 Mountain Dr, Longmont, CO 80503Off Market
- $123,600-- bd-- ba-- sqft615 Mountain Dr, Longmont, CO 80503Off Market
- $1,825,597-- bd-- ba-- sqft5592 Cottontail Dr, Longmont, CO 80503Sold
- $1,148,4395 bd5 ba3.6k sqft5599 Wheaton Ave, Longmont, CO 80503Sold
Nearby schools
GreatSchools rating
- 8/10Blue Mountain Elementary SchoolGrades: PK-5Distance: 0.5 mi
- 9/10Altona Middle SchoolGrades: 6-8Distance: 0.7 mi
- 8/10Silver Creek High SchoolGrades: 9-12Distance: 0.2 mi
Schools provided by the listing agent
- Elementary: Blue Mountain
- Middle: Altona
- High: Silver Creek
Source: IRES as distributed by MLS GRID. This data may not be complete. We recommend contacting the local school district to confirm school assignments for this home.
Get a cash offer in 3 minutes
Find out how much your home could sell for in as little as 3 minutes with a no-obligation cash offer.
Estimated market value
$1,064,400
Get a cash offer in 3 minutes
Find out how much your home could sell for in as little as 3 minutes with a no-obligation cash offer.
Estimated market value
$1,064,400
- Colorado
- Boulder County
- Longmont
- 80503
- 5584 Cottontail Dr
Nearby cities
Nearby neighborhoods
Nearby zip codes
Other Longmont Topics
