Skip main navigation
Off market
  • $385,900

    5584 County Road 45, Auburn, IN 46706

    3beds
    2,604sqft
    SingleFamily
    Built in 1950
    2 Acres Lot
    $385,900 Zestimate®
    $148/sqft
    $2,144 Estimated rent

    Home value

    $385,900

    $355,000 - $421,000

    $2,144/mo

    Zestimate® history
    Loading
    Loading...

    Owner options

    List your home for rent

    $2,144/mo

    Rent Zestimate®

    Find your next renter with Zillow Rental Manager. Plus, with online applications, you can quickly screen prospective tenants – for free.

    Learn more

    $2,144/mo

    Rent Zestimate®

    Refinance and save

    $2,314/mo

    Est. payment

    Refinancing to a lower rate could help reduce your monthly payments and save thousands over the life of the loan.

    See today's rates

    $2,314/mo

    Est. payment

    Explore your selling options

    Work with a Zillow partner agent

    Leverage their expertise and Zillow's premium Showcase listings to get your home seen by more buyers.

    Get started

    List with your own agent

    Get your home in front of millions of buyers by listing it on Zillow.

    Learn how to do it

    Sell it yourself

    Take full control of how buyers see your home on Zillow by listing For Sale by Owner (FSBO).

    List your home

    What's special

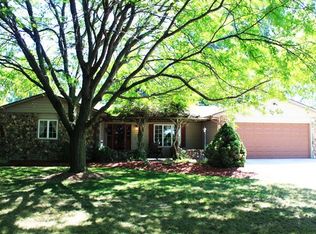
    The homeowners have taken great pride in ownership. 3 BR, 2 1/2 BA including a private master suite upstairs w/a full BA & large loft area. Kitchen has new custom cabinets, oversized copper sink; newer stainless steel appliances, porcelain tile and butcher block counter tops. New carpet in living spaces and downstairs bedrooms. Gorgeous restored hardwood in upstairs, DR and main BA. Full baths are large and updated, both have amazing soaking tubs. The full unfinished walkout basement is very clean w/plenty of space for additional rooms. The home also features: Whole house water filtration system, with a 3 and 7 stage reverse osmosis, new electric box (200 amp compatible), new 5 ton geothermal h eating system. Metal roof in 2018, mound septic system in 2017 & water heater in 2017. Oversized 2 car garage with an extra room for storage equipped with a single overhead door. The 2 acre property offers so much, from mature fruit trees, spacious garden area to a small vineyard. Very private property w/surrounding field and mature evergreens bordering the front. Propane heated, insulated pole barn (30x42) w/new overhead door and a 13x19 shed can house all of your outside toys.

    This property is off market, which means it's not currently listed for sale or rent on Zillow. This may be different from what's available on other websites or public sources.

    Facts & features

    Interior

    Bedrooms & bathrooms
    • Bedrooms: 3
    • Bathrooms: 3
    • Full bathrooms: 2
    • 1/2 bathrooms: 1
    • Main level bathrooms: 2
    Heating
    • Other, Electric
    Cooling
    • Geothermal, Other
    Appliances
    • Included: Dishwasher, Microwave, Range / Oven, Refrigerator
    • Laundry: Main, Electric Dryer Hookup
    Features
    • Ceiling Fan(s), Stand Up Shower, Split Br Floor Plan, Utility Sink, Natural Woodwork
    • Flooring: Tile, Carpet, Hardwood
    • Windows: Blinds
    • Basement: Full, Walk-Out Access, Concrete
    • Has fireplace: Yes
    • Fireplace features: masonry
    Interior area
    • Total interior livable area: 2,604 sqft
    • Finished area below ground: 0

    Property

    Parking
    • Total spaces: 2
    • Parking features: Garage - Attached
    Features
    • Patio & porch: Porch
    • Exterior features: Vinyl
    Lot
    • Size: 2 Acres
    • Features: Rural, Landscaped, 6 to 9.999 Acres
    Details
    • Additional structures: Shed, Pole/Post Building
    • Parcel number: 171012300003000009
    • Zoning: County Zoning(A2)

    Construction

    Type & style
    • Home type: SingleFamily
    Materials
    • Frame
    • Roof: Metal
    Condition
    • Year built: 1950

    Utilities & green energy

    • Electric: Indiana Michigan Power
    • Sewer: Septic Tank
    • Water: Well, Private Well

    Community & neighborhood

    Location
    • Region: Auburn

    Other

    Other facts
    • Roof: Metal
    • Flooring: Carpet, Tile, Hardwood
    • Sewer: Septic Tank
    • WaterSource: Well, Private Well
    • Appliances: Dishwasher, Refrigerator, Microwave, Electric Range, Water Softener Owned, Water Filtration System, Range/Oven Hook Up Elec
    • FireplaceYN: true
    • InteriorFeatures: Ceiling Fan(s), Stand Up Shower, Split Br Floor Plan, Utility Sink, Natural Woodwork
    • GarageYN: true
    • AttachedGarageYN: true
    • HeatingYN: true
    • CoolingYN: true
    • FireplaceFeatures: Wood Burning, Living/Great Rm
    • Basement: Full, Walk-Out Access, Concrete
    • FireplacesTotal: 1
    • RoomsTotal: 8
    • Heating: Geothermal
    • ConstructionMaterials: Vinyl Siding
    • MainLevelBathrooms: 2
    • FarmLandAreaUnits: Square Feet
    • Cooling: Geothermal
    • ParkingFeatures: Attached, Off Street, Gravel, Garage Door Opener
    • ExteriorFeatures: Playground
    • CoveredSpaces: 2
    • LotFeatures: Rural, Landscaped, 6 to 9.999 Acres
    • LaundryFeatures: Main, Electric Dryer Hookup
    • OpenParkingYN: true
    • PatioAndPorchFeatures: Porch
    • OtherStructures: Shed, Pole/Post Building
    • WindowFeatures: Blinds
    • BelowGradeFinishedArea: 0
    • RoomBedroom2Level: Main
    • RoomBedroom3Level: Main
    • RoomDiningRoomLevel: Main
    • RoomKitchenLevel: Main
    • RoomLivingRoomLevel: Main
    • RoomBedroom1Level: Upper
    • MlsStatus: Pending
    • Zoning: County Zoning(A2)
    • Electric: Indiana Michigan Power

    Price history

    DateEventPrice
    8/3/2020Sold$264,900-8.6%$102/sqft
    Source: Agent Provided Report a problem
    7/2/2020Pending sale$289,900$111/sqft
    Source: Wible Realty #202024899 Report a problem
    7/1/2020Listed for sale$289,900+75.7%$111/sqft
    Source: Wible Realty #202024899 Report a problem
    4/21/2017Sold$165,000-1.2%$63/sqft
    Source: Agent Provided Report a problem
    11/9/2016Price change$167,000-4.5%$64/sqft
    Source: Wible R.E., Inc #201647093 Report a problem
    10/11/2016Listed for sale$174,900+20.6%$67/sqft
    Source: Wible R.E., Inc #201647093 Report a problem
    4/2/2007Sold$145,000$56/sqft
    Source: Agent Provided Report a problem

    Public tax history

    YearProperty taxesTax assessment
    2025$1,409 +14.9%$324,900 +12.5%
    2024$1,227 -18.9%$288,700 +15.6%
    2023$1,512 -3.7%$249,800 +1.7%
    2022$1,571 +34.1%$245,700 +6.5%
    2021$1,172 +0.3%$230,700 +9.2%
    2020$1,168 -7.9%$211,300 +2.4%
    2019$1,268 +10%$206,300 +5.6%
    2018$1,153 -24.9%$195,300 +11.2%
    2017$1,535 +117.3%$175,700 +2%
    2016$706 -21.2%$172,300 +23.3%
    2014$896 +27.4%$139,700 +2.1%
    2013$703 +0.3%$136,800 +4%
    2012$701 -11.1%$131,500 -8%
    2011$788 +8.6%$142,900
    2010$726 +5.2%$142,900 -2.2%
    2009$690 -16.8%$146,100 +2.4%
    2007$830 -24.1%$142,700 +1.6%
    2006$1,092 $140,400 +13.1%
    2005-- $124,100

    Find assessor info on the county website

    Neighborhood: 46706

    Nearby schools

    GreatSchools rating
    Schools provided by the listing agent
    • Elementary: J.R. Watson
    • Middle: Dekalb
    • High: Dekalb
    • District: Dekalb Central United

    Source: The MLS. This data may not be complete. We recommend contacting the local school district to confirm school assignments for this home.

    Get pre-qualified for a loan
    At Zillow Home Loans, we can pre-qualify you in as little as 5 minutes with no impact to your credit score.

    An equal housing lender. NMLS #10287.

    Sell for more on Zillow
    Get a Zillow Showcase℠ listing at no additional cost and you could sell for .
    $385,900
    2% more
    +$7,718
    With Zillow Showcase(estimated)
    $393,618