Welcome to your dream home! This immaculate 4-bedroom, 2.5-bath single story residence boasts a fully remodeled kitchen with beautiful quartz countertops, top-of-the-line commercial stove and stainless steel appliances. Enjoy the luxury of a remodeled primary en-suite with a gorgeous walk in shower, sleek LVP flooring throughout, and the convenience of a 3-car garage. Step out into backyard relaxation with a private hot tub and unwind under the covered patio. This amazing community features walking trails, tennis courts and multiple parks, including a dog park. The HOA includes private security and membership to the Natomas Park Club featuring multiple pools, hot tubs, gym, childcare, and a cafe with full bar. Your perfect blend of style and functionality awaits in this meticulously upgraded Natomas haven.
Closed
$705,000
5584 Dalhart Way, Sacramento, CA 95835
4beds
2,483sqft
Single Family Residence
Built in 2002
6,825 Square Feet Lot
$687,000 Zestimate®
$284/sqft
$3,311 Estimated rent
Home value
$687,000
$653,000 - $721,000
$3,311/mo
Zestimate® history
Owner options
List your home for rent
$3,311/mo
Rent Zestimate®
Find your next renter with Zillow Rental Manager. Plus, with online applications, you can quickly screen prospective tenants – for free.
$3,311/mo
Rent Zestimate®
Refinance and save
$4,581/mo
Est. payment
Refinancing to a lower rate could help reduce your monthly payments and save thousands over the life of the loan.
$4,581/mo
Est. payment
Explore your selling options
Work with a Zillow partner agent
Leverage their expertise and Zillow's premium Showcase listings to get your home seen by more buyers.
Get startedList with your own agent
Get your home in front of millions of buyers by listing it on Zillow.
Learn how to do itSell it yourself
Take full control of how buyers see your home on Zillow by listing For Sale by Owner (FSBO).
List your homeWhat's special
Tennis courtsFull barWalking trailsPrivate hot tubBeautiful quartz countertopsHot tubsPrivate security
Zillow last checked:
Listing updated:
Listed by:
Darcia Wilson DRE #01963853 916-807-0070,
GUIDE Real Estate,
Kelli Moore DRE #02032395 916-838-1900,
GUIDE Real Estate
Bought with:
Lee Xiong, DRE #01857826
Windermere Signature Properties Natomas
Source: MetroList Services of CA,MLS#: 224003347Originating MLS: MetroList Services, Inc.
Facts & features
Interior
Bedrooms & bathrooms
- Bedrooms: 4
- Bathrooms: 3
- Full bathrooms: 2
- Partial bathrooms: 1
Rooms
- Room types: Master Bathroom, Master Bedroom, Dining Room, Family Room
Primary bedroom
- Features: Ground Floor, Outside Access
Primary bathroom
- Features: Shower Stall(s), Double Vanity, Walk-In Closet(s)
Dining room
- Features: Formal Room
Kitchen
- Features: Quartz Counter
Heating
- Central
Cooling
- Ceiling Fan(s), Central Air
Appliances
- Included: Built-In Gas Range, Range Hood, Dishwasher, Disposal, Microwave, Plumbed For Ice Maker
- Laundry: Inside Room
Features
- Flooring: Vinyl
- Number of fireplaces: 1
- Fireplace features: Gas Log
Interior area
- Total interior livable area: 2,483 sqft
Property
Parking
- Total spaces: 3
- Parking features: Attached, Driveway
- Attached garage spaces: 3
- Has uncovered spaces: Yes
Features
- Stories: 1
- Fencing: Back Yard
Lot
- Size: 6,825 Square Feet
- Features: Sprinklers In Front
Details
- Parcel number: 20104600260000
- Zoning description: R-1
- Special conditions: Standard
Construction
Type & style
- Home type: SingleFamily
- Architectural style: Ranch
- Property subtype: Single Family Residence
Materials
- Stucco, Wood
- Foundation: Slab
- Roof: Tile
Condition
- Year built: 2002
Utilities & green energy
- Sewer: In & Connected
- Water: Public
- Utilities for property: Public, Solar
Green energy
- Energy generation: Solar
Community & HOA
HOA
- Has HOA: Yes
- Amenities included: Barbecue, Playground, Pool, Clubhouse, Recreation Room, Recreation Facilities, Gym, Park
- Services included: Pool
- HOA fee: $85 monthly
Location
- Region: Sacramento
Financial & listing details
- Price per square foot: $284/sqft
- Tax assessed value: $719,100
- Annual tax amount: $9,485
- Date on market: 7/3/2025
- Road surface type: Paved
Price history
| Date | Event | Price |
|---|---|---|
| 2/6/2024 | Sold | $705,000+2.9%$284/sqft |
Source: MetroList Services of CA #224003347 Report a problem | ||
| 1/17/2024 | Pending sale | $685,000$276/sqft |
Source: MetroList Services of CA #224003347 Report a problem | ||
| 1/13/2024 | Listed for sale | $685,000+53.9%$276/sqft |
Source: MetroList Services of CA #224003347 Report a problem | ||
| 10/30/2017 | Sold | $445,000-1.1%$179/sqft |
Source: MetroList Services of CA #17045649 Report a problem | ||
| 10/13/2017 | Pending sale | $450,000$181/sqft |
Source: Berkshire Hathaway HS Elite #17045649 Report a problem | ||
| 9/6/2017 | Price change | $450,000-3.2%$181/sqft |
Source: Berkshire Hathaway HS Elite #17045649 Report a problem | ||
| 7/19/2017 | Listed for sale | $465,000+7.4%$187/sqft |
Source: Elite Realty Services #17045649 Report a problem | ||
| 11/10/2016 | Sold | $433,000-1.1%$174/sqft |
Source: MetroList Services of CA #16061996 Report a problem | ||
| 10/11/2016 | Price change | $437,900-1.6%$176/sqft |
Source: Lyon Real Estate #16061996 Report a problem | ||
| 9/21/2016 | Listed for sale | $445,000+36.7%$179/sqft |
Source: Lyon Real Estate #16061996 Report a problem | ||
| 11/5/2002 | Sold | $325,500$131/sqft |
Source: Public Record Report a problem | ||
Public tax history
| Year | Property taxes | Tax assessment |
|---|---|---|
| 2025 | $9,485 -3.8% | $719,100 +48.9% |
| 2024 | $9,856 +44.6% | $483,016 +2% |
| 2023 | $6,818 +1.4% | $473,546 +2% |
| 2022 | $6,722 +0% | $464,261 +2% |
| 2021 | $6,719 +0.1% | $455,159 +1% |
| 2020 | $6,712 +1.5% | $450,493 +2% |
| 2019 | $6,611 +3.7% | $441,660 +2% |
| 2018 | $6,375 +3.1% | $433,000 |
| 2017 | $6,181 +7.9% | $433,000 +8.7% |
| 2016 | $5,727 +10.2% | $398,226 +5.5% |
| 2015 | $5,195 | $377,290 +5% |
| 2014 | $5,195 | $359,323 +29% |
| 2013 | -- | $278,545 +12% |
| 2012 | -- | $248,701 -6.7% |
| 2011 | -- | $266,499 -3% |
| 2010 | -- | $274,742 -23.4% |
| 2008 | -- | $358,904 +2% |
| 2007 | -- | $351,868 +2% |
| 2006 | -- | $344,970 +2% |
| 2005 | -- | $338,207 +2% |
| 2004 | -- | $331,576 +1.9% |
| 2003 | -- | $325,500 +8174% |
| 2002 | -- | $3,934 |
Find assessor info on the county website
Neighborhood: Village 7
Nearby homes
- $814,0005 bd3 ba3.1k sqft5578 Dalhart Way, Sacramento, CA 95835Off Market
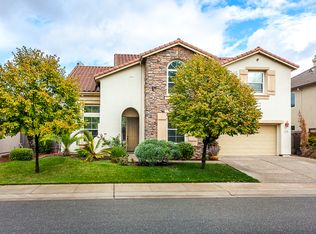
- $652,0003 bd3 ba2.3k sqft5590 Dalhart Way, Sacramento, CA 95835Off Market
- $855,2005 bd3 ba4k sqft5611 Kalispell Way, Sacramento, CA 95835Off Market
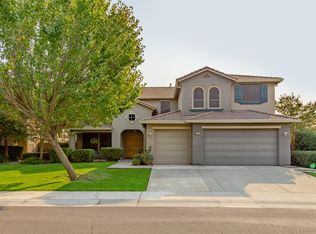
- $658,0003 bd3 ba2.3k sqft5617 Kalispell Way, Sacramento, CA 95835Off Market

- $806,2005 bd3 ba3.3k sqft5605 Kalispell Way, Sacramento, CA 95835Off Market
- $657,8004 bd2 ba2.4k sqft5596 Dalhart Way, Sacramento, CA 95835Off Market
- $813,6005 bd3 ba3.7k sqft5572 Dalhart Way, Sacramento, CA 95835Off Market
- $814,6006 bd4 ba3.8k sqft5585 Dalhart Way, Sacramento, CA 95835Off Market
Nearby schools
GreatSchools rating
- 7/10Heron SchoolGrades: K-8Distance: 0.9 mi
- 7/10Inderkum High SchoolGrades: 9-12Distance: 1.4 mi
Get a cash offer in 3 minutes
Find out how much your home could sell for in as little as 3 minutes with a no-obligation cash offer.
Estimated market value
$687,000
Get a cash offer in 3 minutes
Find out how much your home could sell for in as little as 3 minutes with a no-obligation cash offer.
Estimated market value
$687,000
- California
- Sacramento County
- Sacramento
- 95835
- Village 7
- 5584 Dalhart Way
Nearby cities
Nearby neighborhoods
Nearby zip codes
Other Sacramento Topics
