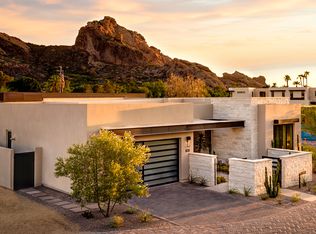
Beautifully appointed, highly upgraded Mountain Shadows single level villa w/unobstructed Mummy Mountain views. Stylish, lightly lived in home offers Mountain Shadows Resort amenities through HOA. Savant system controls lighting, shades, music, TVs, and HVAC, via app or handheld device. Stacking doors open seamlessly to spacious patio for flexible entertaining space. A fully equipped outdoor kitchen features 2 grills, and multiple Sub-Zero refrigerator/freezer drawers to serve guests. Primary suite offers mountain views and a glamorous primary closet w/custom cabinetry and lighting. Jetted spool/spa w/water feature and led lighting overlooks primary suite. Heated/cooled garage w/Tesla charger, custom cabinetry/workbench, TV, Samsung Frig. Car enthusiasts will appreciate the heated/cooled garage, epoxied flooring, w/custom workbench cabinetry, TV, and Samsung Hub refrigerator.
Sold for $2,700,000
$2,700,000
5584 E STELLA Lane, Paradise Valley, AZ 85253
3beds
3baths
2,502sqft
Condominium
Built in 2019
-- sqft lot
$-- Zestimate®
$1,079/sqft
$4,138 Estimated rent
Home value
Not available
Estimated sales range
Not available
$4,138/mo
Zestimate® history
Owner options
List your home for rent
$4,138/mo
Rent Zestimate®
Find your next renter with Zillow Rental Manager. Plus, with online applications, you can quickly screen prospective tenants – for free.
$4,138/mo
Rent Zestimate®
Refinance and save
$12,712/mo
Est. payment
Refinancing to a lower rate could help reduce your monthly payments and save thousands over the life of the loan.
$12,712/mo
Est. payment
Explore your selling options
Work with a Zillow partner agent
Leverage their expertise and Zillow's premium Showcase listings to get your home seen by more buyers.
Get startedList with your own agent
Get your home in front of millions of buyers by listing it on Zillow.
Learn how to do itSell it yourself
Take full control of how buyers see your home on Zillow by listing For Sale by Owner (FSBO).
List your homeWhat's special
Mountain viewsPrimary suiteMountain shadows resort amenitiesLed lightingSpacious patioFully equipped outdoor kitchenFlexible entertaining space
Zillow last checked:
Listing updated:
Listed by:
Linda Miller 602-478-0089,
Russ Lyon Sotheby's International Realty,
Cheryl C Anderson 602-312-6038,
Russ Lyon Sotheby's International Realty
Bought with:
Eric Heil, SA564519000
Berkshire Hathaway HomeServices Arizona Properties
Source: ARMLS,MLS#: 6659359
Facts & features
Interior
Bedrooms & bathrooms
- Bedrooms: 3
- Bathrooms: 3
Heating
- ENERGY STAR Qualified Equipment, Natural Gas
Cooling
- HVAC SEER Rating, Central Air, Ceiling Fan(s), ENERGY STAR Qualified Equipment, Programmable Thmstat
Appliances
- Included: Dryer, Washer, Water Softener Owned, Refrigerator, Built-in Microwave, Dishwasher, Disposal, Gas Range, Gas Oven, Gas Cooktop
- Laundry: Inside, Engy Star (See Rmks)
Features
- High Speed Internet, Smart Home, Double Vanity, Breakfast Bar, 9+ Flat Ceilings, No Interior Steps, Kitchen Island, Full Bth Master Bdrm, Separate Shwr & Tub
- Flooring: Tile, Wood
- Windows: Low Emissivity Windows, Double Pane Windows, ENERGY STAR Qualified Windows, Mechanical Sun Shds
- Has basement: No
- Number of fireplaces: 2
- Fireplace features: Exterior Fireplace, Living Room, Gas
- Common walls with other units/homes: 1 Common Wall,Neighbor Above,End Unit
Interior area
- Total structure area: 2,502
- Total interior livable area: 2,502 sqft
Property
Parking
- Total spaces: 6
- Parking features: Garage Door Opener, Direct Access
- Garage spaces: 2
- Carport spaces: 2
- Covered spaces: 4
- Uncovered spaces: 2
Features
- Stories: 2
- Patio & porch: Covered, Patio
- Has private pool: Yes
- Pool features: Heated
- Has spa: Yes
- Spa features: Heated, Private
- Fencing: Block
- Has view: Yes
- View description: Mountain(s)
Lot
- Size: 2,435 Square Feet
- Features: Borders Common Area, East/West Exposure, Sprinklers In Rear, Sprinklers In Front, Desert Back, Desert Front, On Golf Course, Gravel/Stone Front, Gravel/Stone Back, Synthetic Grass Back, Auto Timer H2O Front
Details
- Parcel number: 16930288
Construction
Type & style
- Home type: Condo
- Architectural style: Contemporary
- Property subtype: Condominium
- Attached to another structure: Yes
Materials
- Spray Foam Insulation, Stucco, Wood Frame, Painted
- Roof: Foam
Condition
- Year built: 2019
Utilities & green energy
- Sewer: Public Sewer
- Water: Pvt Water Company
Green energy
- Water conservation: Tankless Ht Wtr Heat
Community & HOA
Community
- Features: Pool, Golf, Gated, Community Spa, Community Spa Htd, Guarded Entry, Biking/Walking Path, Fitness Center
- Security: Fire Sprinkler System, Security Guard
- Subdivision: VILLAS AT MOUNTAIN SHADOWS 2 CONDOMINIUMS 2 AMD
HOA
- Has HOA: Yes
- Services included: Roof Repair, Insurance, Maintenance Grounds, Street Maint, Front Yard Maint, Trash, Roof Replacement, Maintenance Exterior
- HOA fee: $375 monthly
- HOA name: Mtn Shadows Resort
- HOA phone: 602-957-9191
- Second HOA fee: $218 monthly
- Second HOA name: MS Master
- Second HOA phone: 602-857-9191
- Third HOA fee: $229 monthly
Location
- Region: Paradise Valley
Financial & listing details
- Price per square foot: $1,079/sqft
- Tax assessed value: $62,000
- Annual tax amount: $6,347
- Date on market: 2/11/2026
- Cumulative days on market: 35 days
- Listing terms: Cash,Conventional
- Ownership: Condominium
Price history
| Date | Event | Price |
|---|---|---|
| 3/15/2024 | Sold | $2,700,000-9.8%$1,079/sqft |
Source:  ARMLS #6659359 Report a problem ARMLS #6659359 Report a problem | ||
| 3/9/2024 | Pending sale | $2,995,000$1,197/sqft |
Source: ARMLS #6659359 Report a problem | ||
| 2/4/2024 | Listed for sale | $2,995,000+27.4%$1,197/sqft |
Source: ARMLS #6659359 Report a problem | ||
| 3/22/2021 | Sold | $2,350,000$939/sqft |
Source: ARMLS #6192017 Report a problem | ||
| 2/16/2021 | Listed for sale | $2,350,000$939/sqft |
Source: ARMLS #6192017 Report a problem | ||
| 2/15/2021 | Pending sale | $2,350,000$939/sqft |
Source: ARMLS #6192017 Report a problem | ||
| 2/9/2021 | Listed for sale | $2,350,000+39%$939/sqft |
Source: ARMLS #6192017 Report a problem | ||
| 7/30/2020 | Sold | $1,690,926$676/sqft |
Source: ARMLS #6072861 Report a problem | ||
| 5/1/2020 | Pending sale | $1,690,926$676/sqft |
Source: The New Home Company #6072861 Report a problem | ||
| 5/1/2020 | Listed for sale | $1,690,926$676/sqft |
Source: The New Home Company #6072861 Report a problem | ||
Public tax history
| Year | Property taxes | Tax assessment |
|---|---|---|
| 2022 | -- | -- |
| 2021 | -- | -- |
| 2020 | -- | -- |
| 2019 | -- | $9,300 |
Find assessor info on the county website
Neighborhood: 85253
Nearby homes
- $2,700,000-- bd3 ba2.5k sqft5584 E Stella Ln, Paradise Valley, AZ 85253Sold
- $2,800,000-- bd4 ba3.6k sqft5580 E Stella Ln, Paradise Valley, AZ 85253Sold
- $2,800,0003 bd4 ba3.6k sqft5580 E Stella Ln, Paradise Valley, AZ 85253Sold

- $62,0002,431 Square Feet5592 E Stella Ln, Paradise Valley, AZ 85253Off Market
- $2,030,200-- bd3 ba2.5k sqft5592 E Stella Ln, Paradise Valley, AZ 85253Off Market
- $62,0003 bd3 ba3.6k sqft5596 E Stella Ln, Paradise Valley, AZ 85253Off Market
- $2,887,600-- bd4 ba3.6k sqft5596 E Stella Ln, Paradise Valley, AZ 85253Off Market
- $3,002,700-- bd4 ba3.6k sqft5572 E Stella Ln, Paradise Valley, AZ 85253Off Market
Nearby schools
GreatSchools rating
- 10/10Kiva Elementary SchoolGrades: PK-6Distance: 1.7 mi
- 6/10Mohave Middle SchoolGrades: 6-8Distance: 3.7 mi
- 9/10Saguaro High SchoolGrades: 9-12Distance: 3.1 mi
Schools provided by the listing agent
- Elementary: Kiva Elementary School
- Middle: Mohave Middle School
- High: Saguaro High School
- District: Scottsdale Unified District
Source: ARMLS. This data may not be complete. We recommend contacting the local school district to confirm school assignments for this home.
- Arizona
- Maricopa County
- Paradise Valley
- 85253
- 5584 E STELLA Lane
Nearby cities
Nearby zip codes
Other Paradise Valley Topics
